Elizabeth st. Building


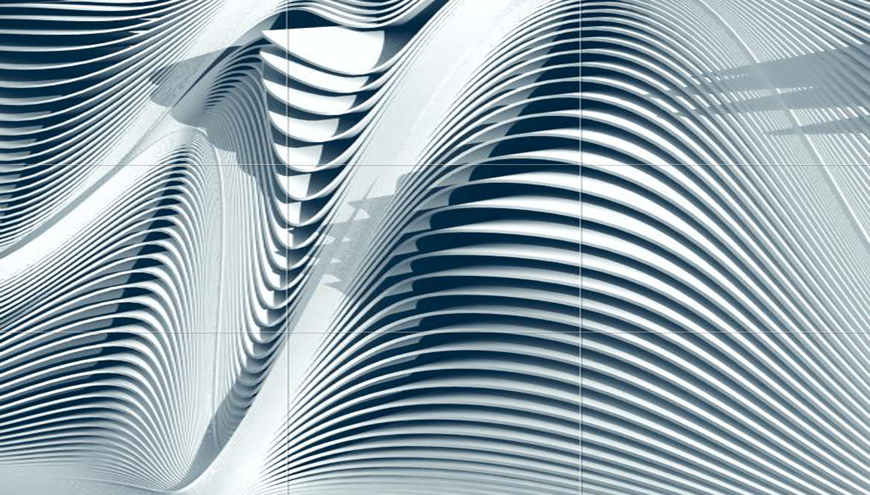
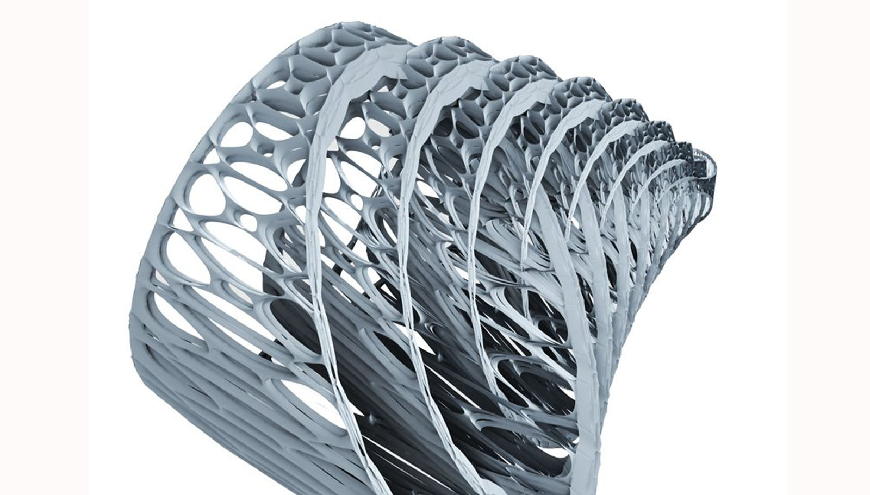
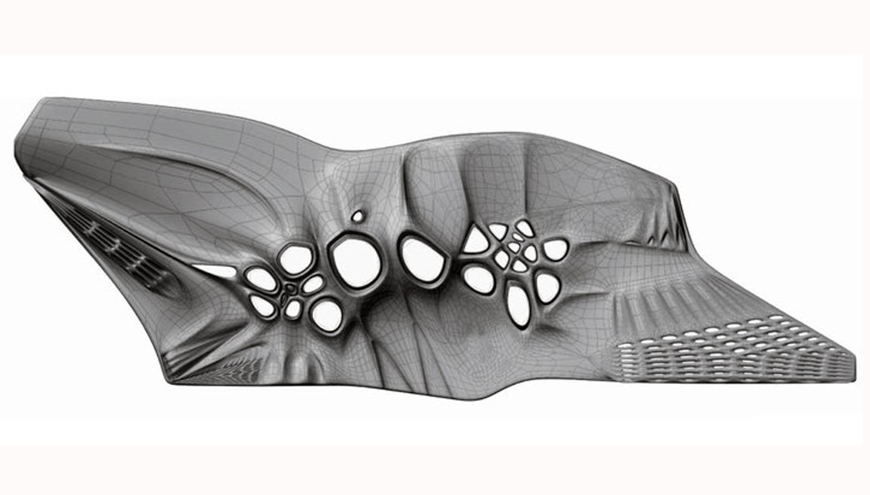
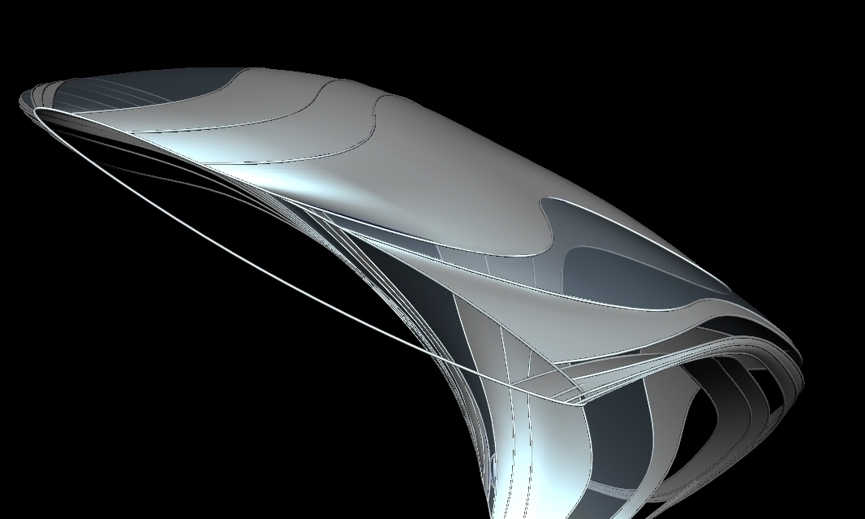
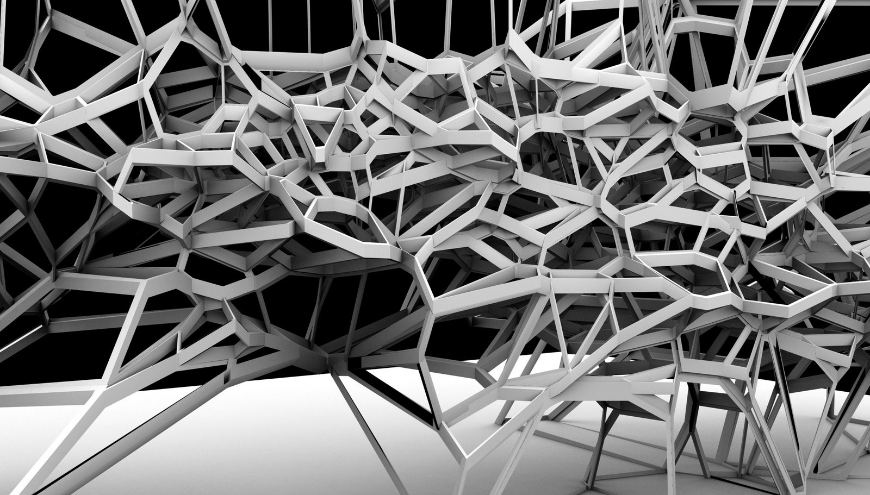
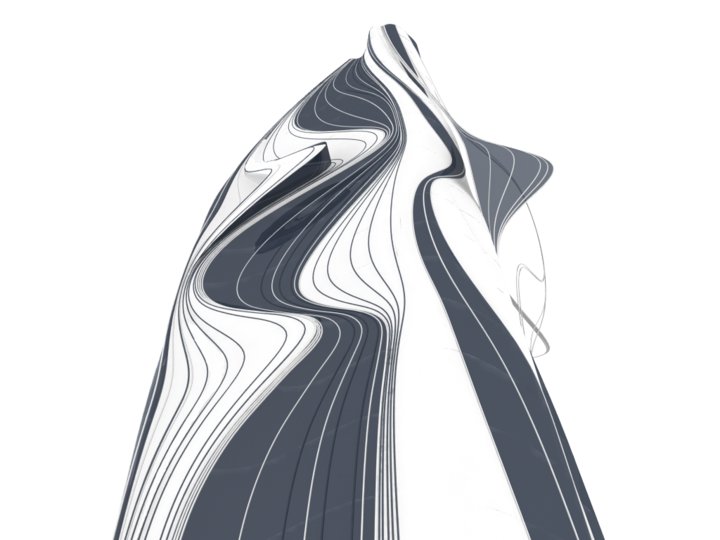
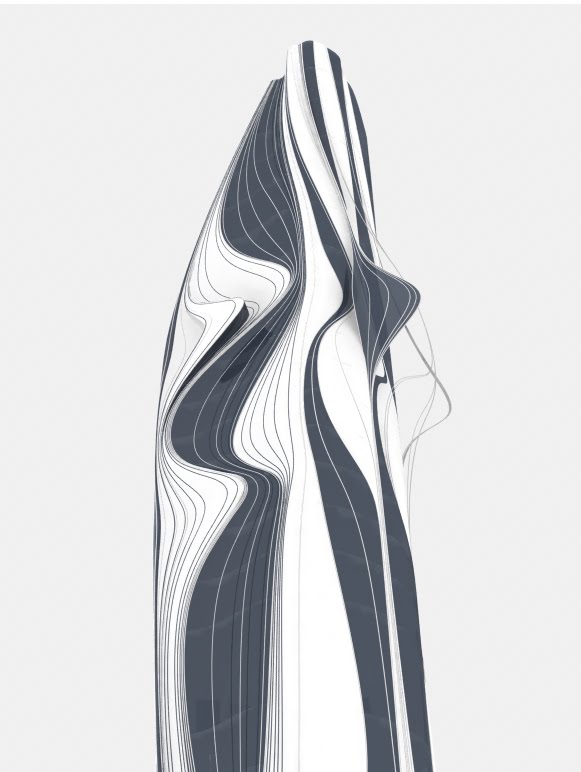
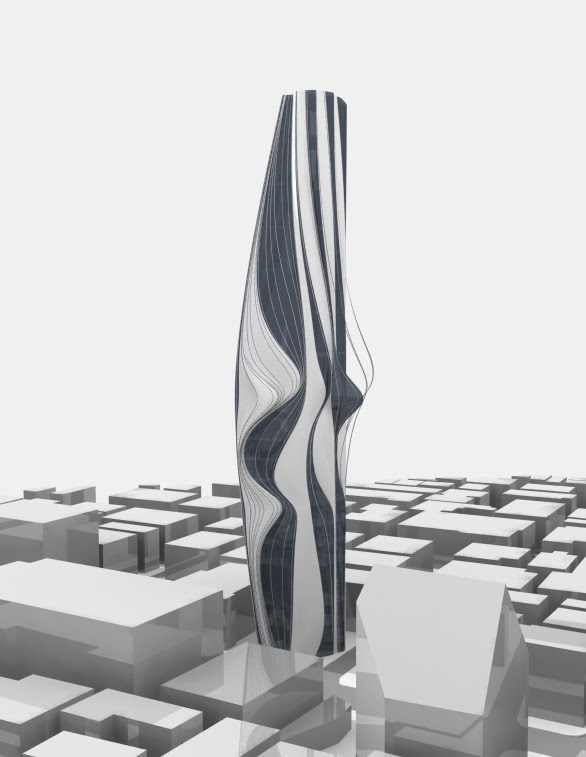
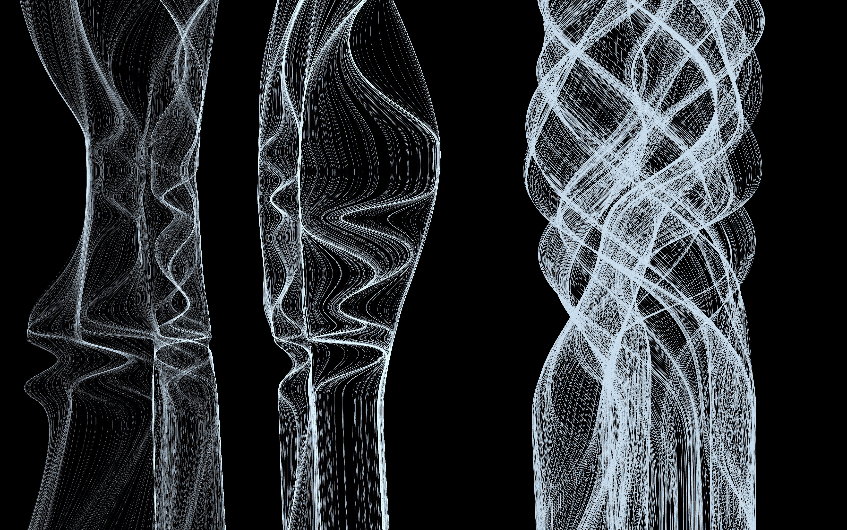
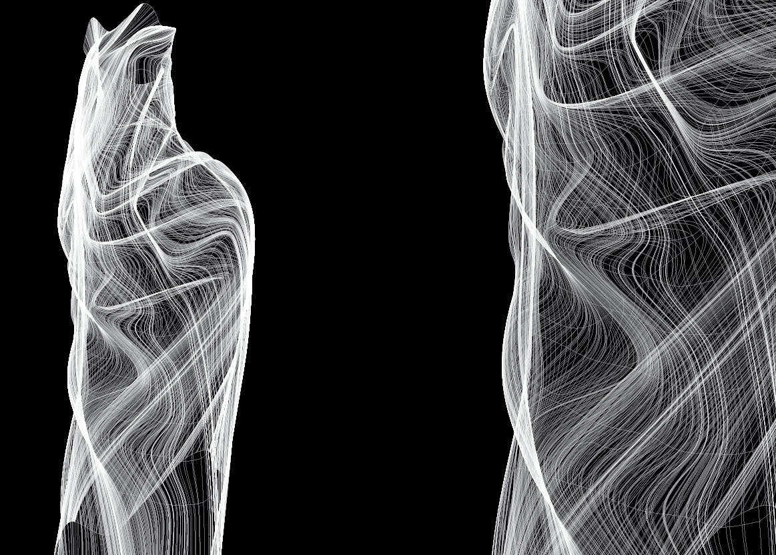
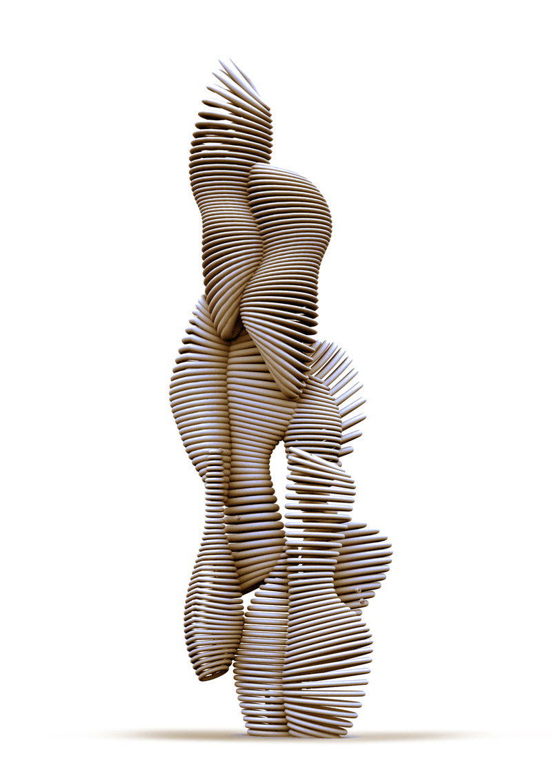
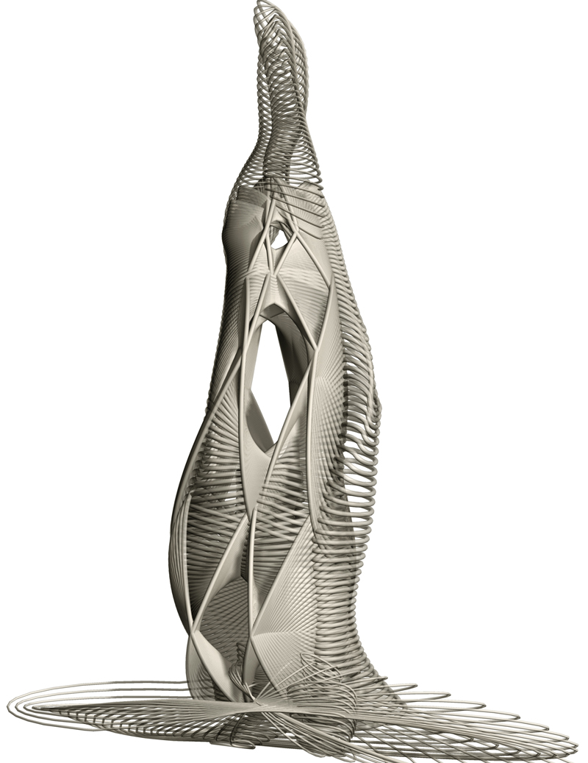
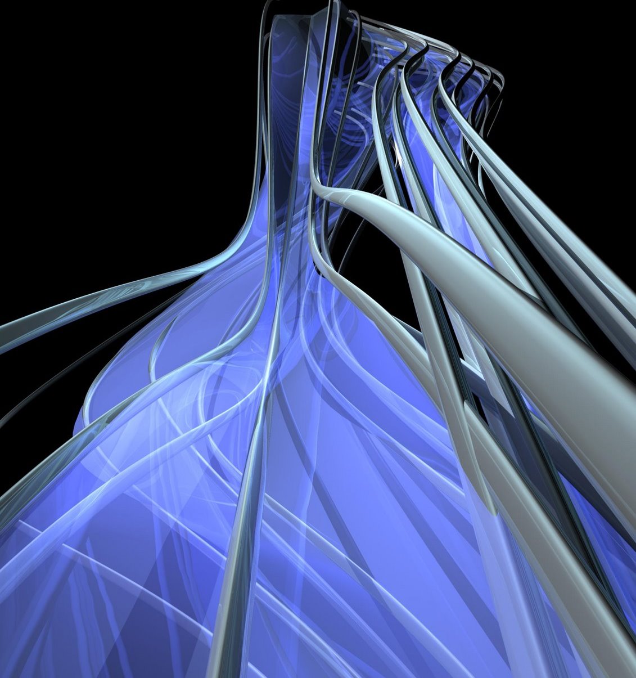
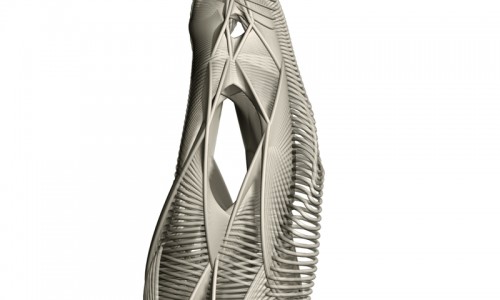
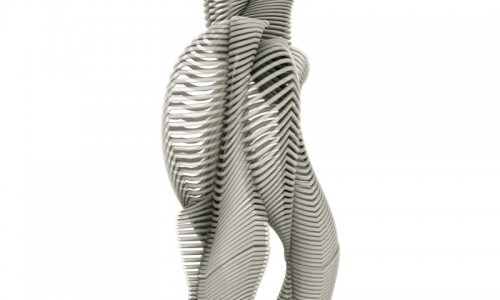

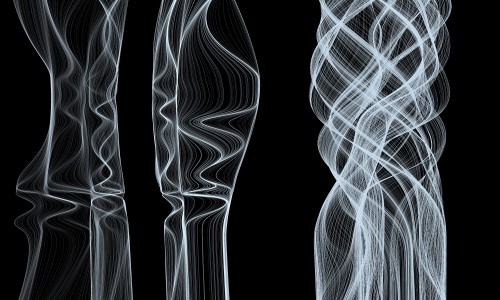
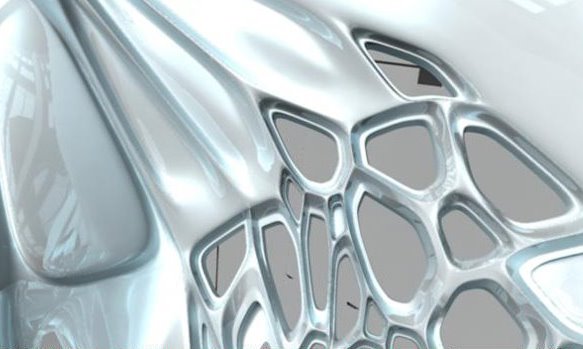
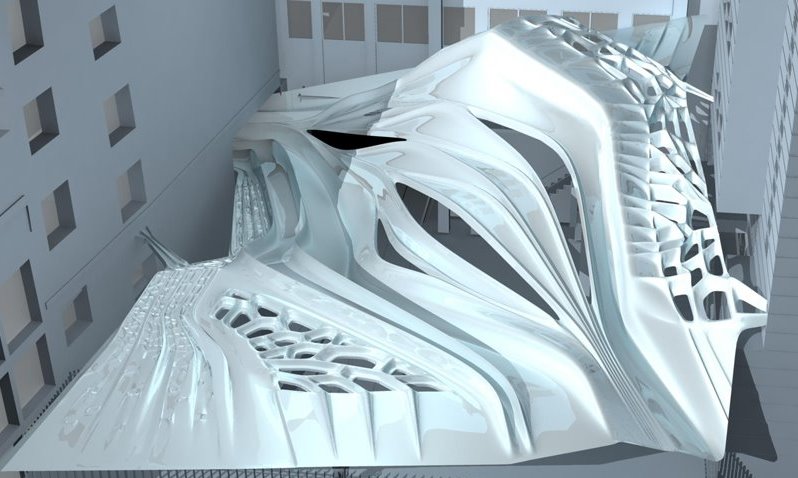
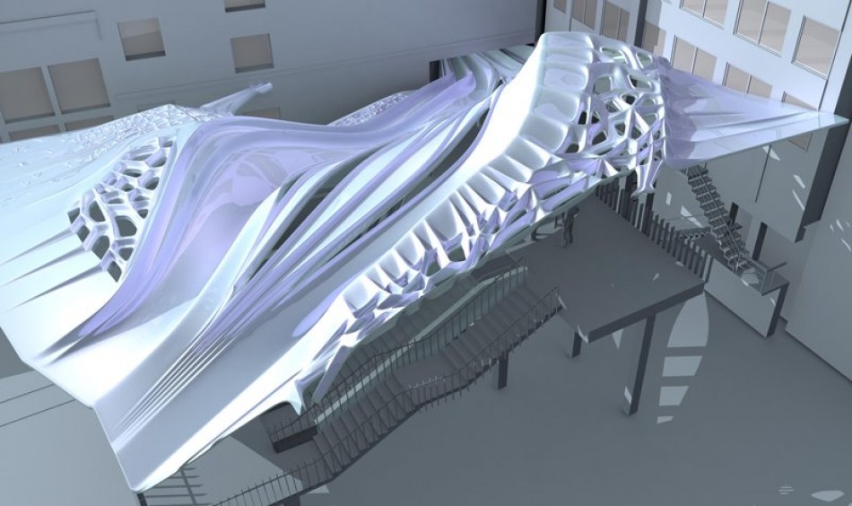
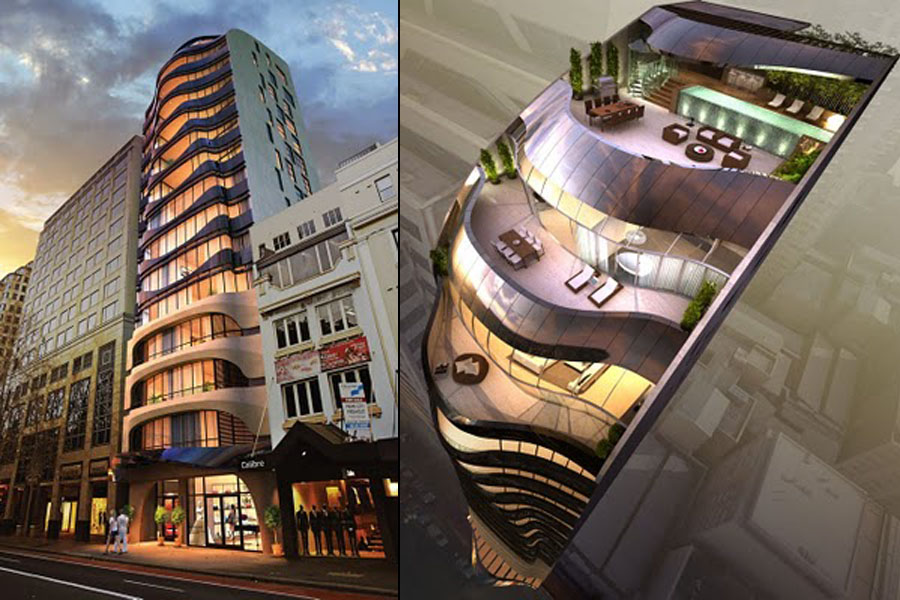
The facade of this residential building was generated from the system designed in Smart Geometry in SF 2009. It consists of the integration of a growth algorithm with different variables and the application of external forces as driving factors in the generation of the overall form. The initial geometry of this project was generated in Generative Components and then developed in Maya_Rhino.

Architect: Tony Owen
Project team: Paul Demaine, Esan Rahmani, Andres Caceres, Angela Selke, Diana Quintero Saul

Rendering: Bryan An
Engineers: Inhabit: Bruce Wymond, Steven Lu.
Client: Ceerose

Photos are courtesy of Tony Owen Partners

More information

http://www.archdaily.com/496771/eliza-apartments-tony-owen-partners/

Blues Point House

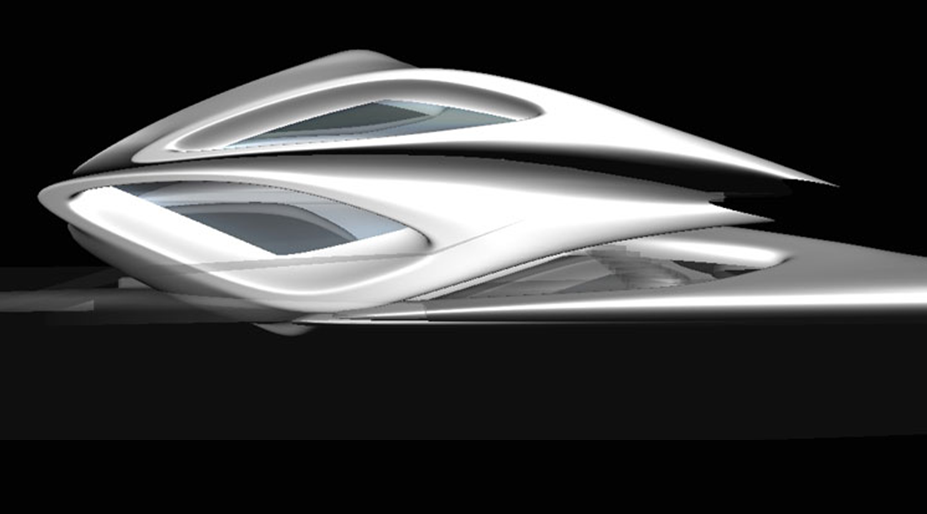
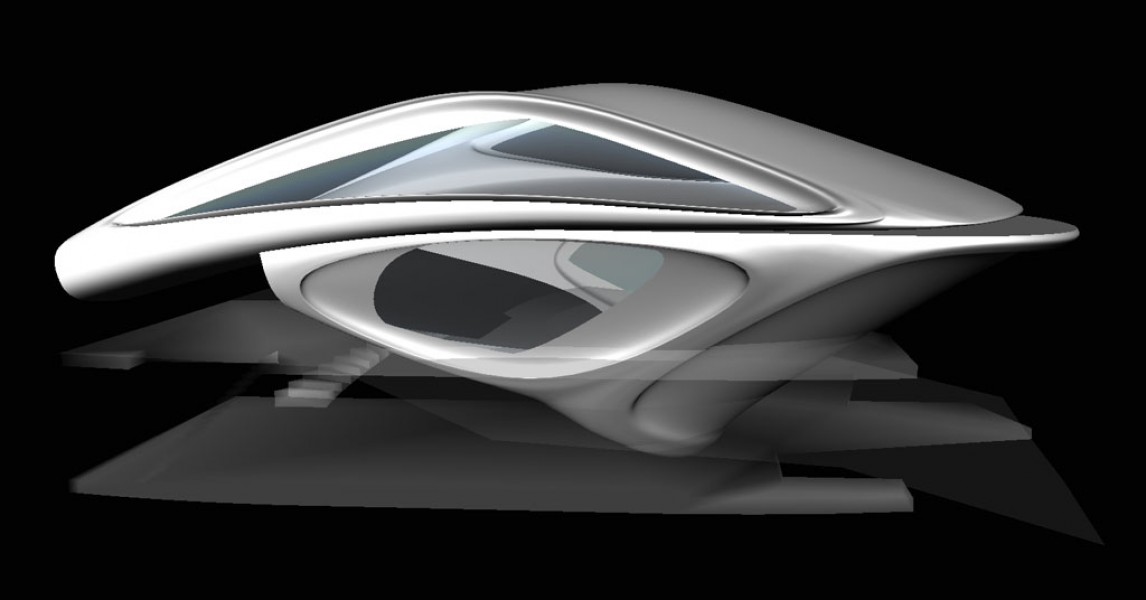
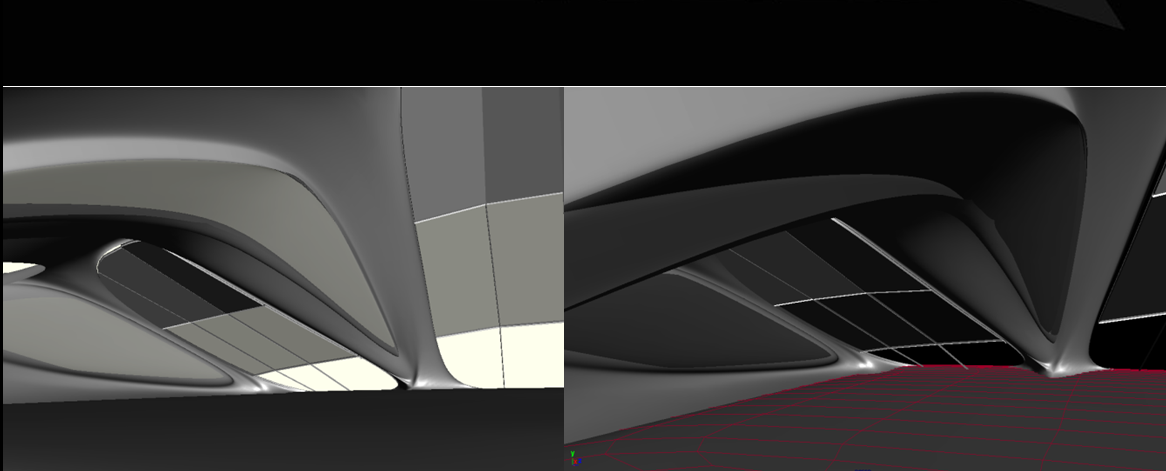
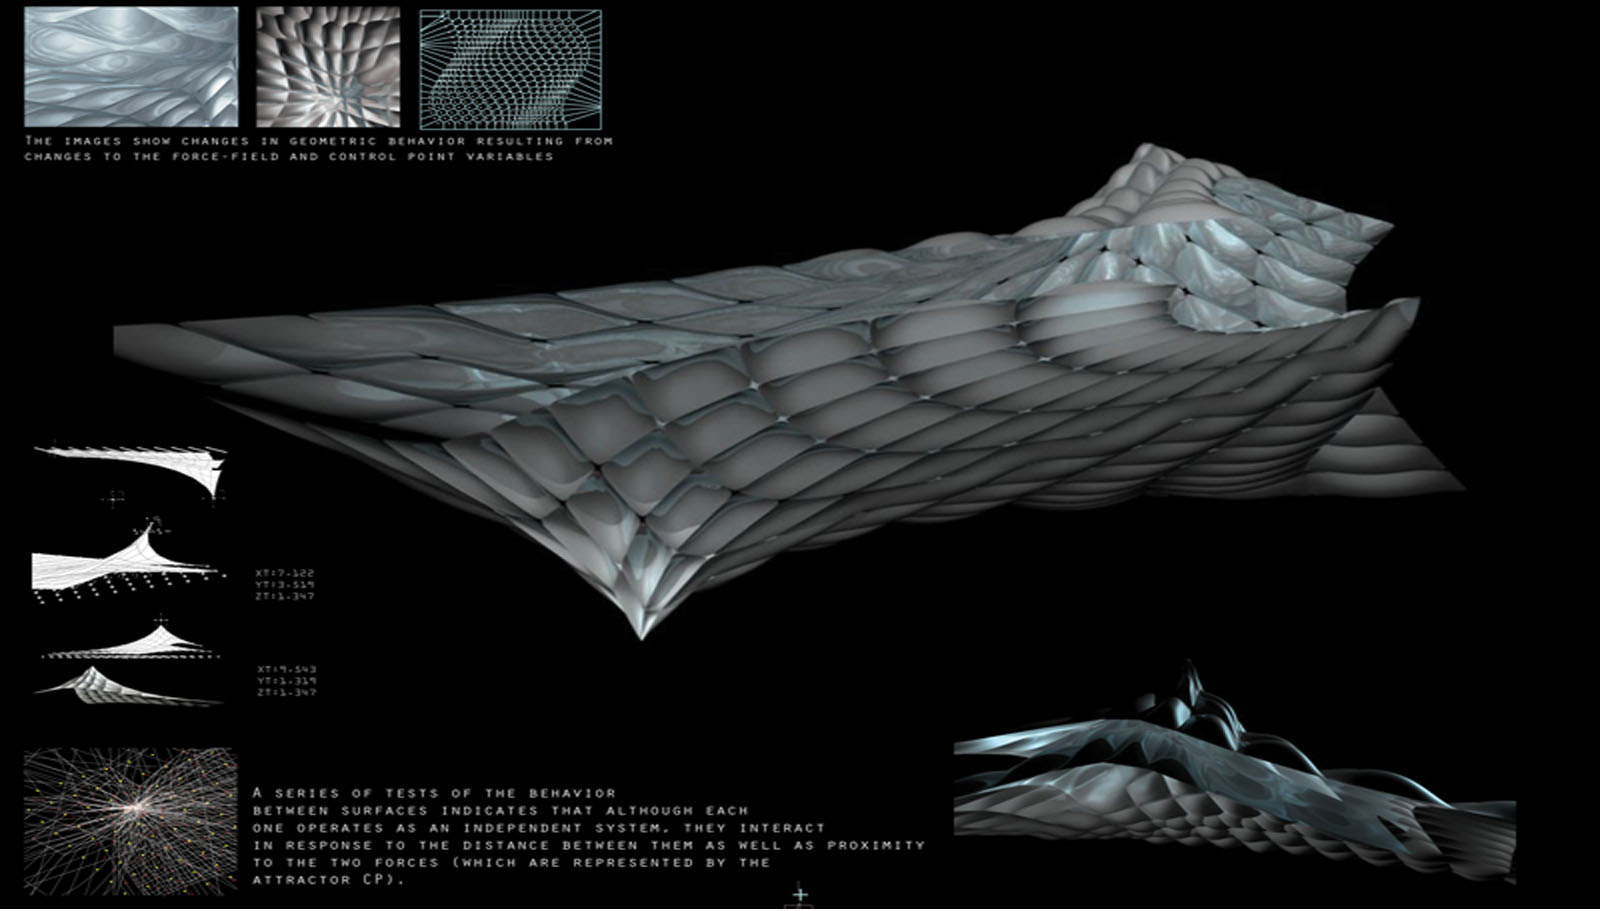

This is a concept for a house that I designed at Tony Owen Partners. The house was generated using a system which consists of the use of control points in responsive manners according to local tensions; the sub-location of the control points allows for manipulation of the overall form which is on a spline surface built within a force- field.

Experimental surfaces


Parametric Studies For A Responsive Surface

UTS University of Technology Sydney, AU, Master of Digital Architecture.

1.1 Morphogenesis and Epigenesis in Bilogical Systems
“The fashionable ideology of ultra-Darwinism, which reduces organisms to little more than machines for the replication of DNA, is gradually being replaced by a more holistic trajectory in which life is considered to depend upon complex interactions that occur within cells, organisms, and with their micro-and macro-environment through time and space”.
Jenny E. Sabin, Peter Lloyd Jones (Acadia 2008)

In the Darwinist theory of natural selection, Morphogenetic changes in an organism come from the evolution of favorable phenotypes which are the ones that prevail as a result of their successful adaptation through generations. (this is a long-term process where generally strength is what prevails to develop the proper skills to survive). In Epigenesis (Change in gene expression) there are two different aspects related to Morphogenetic changes; in the traditional point of view it refers to something that is considered being formed or organized from the beginning, here, and morphological changes occur according to established genetic information. More recently, it has been theorized that organization and form evolve over time through exchanges and conditionings, and although DNA structure itself is not changed, environmental factors affect the behavior of the genes which “behave (or express themselves) differently”.

1.1  Morphogenesis and Epigegesis in a computational enviroment

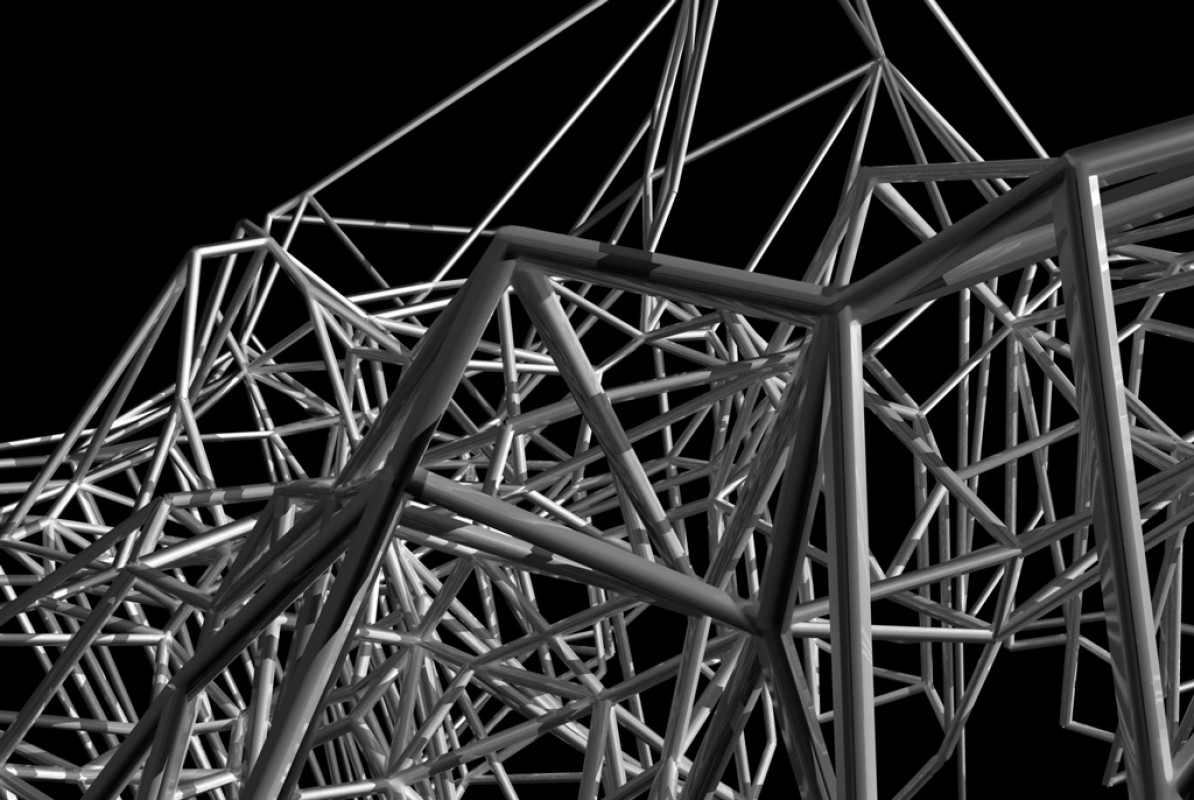
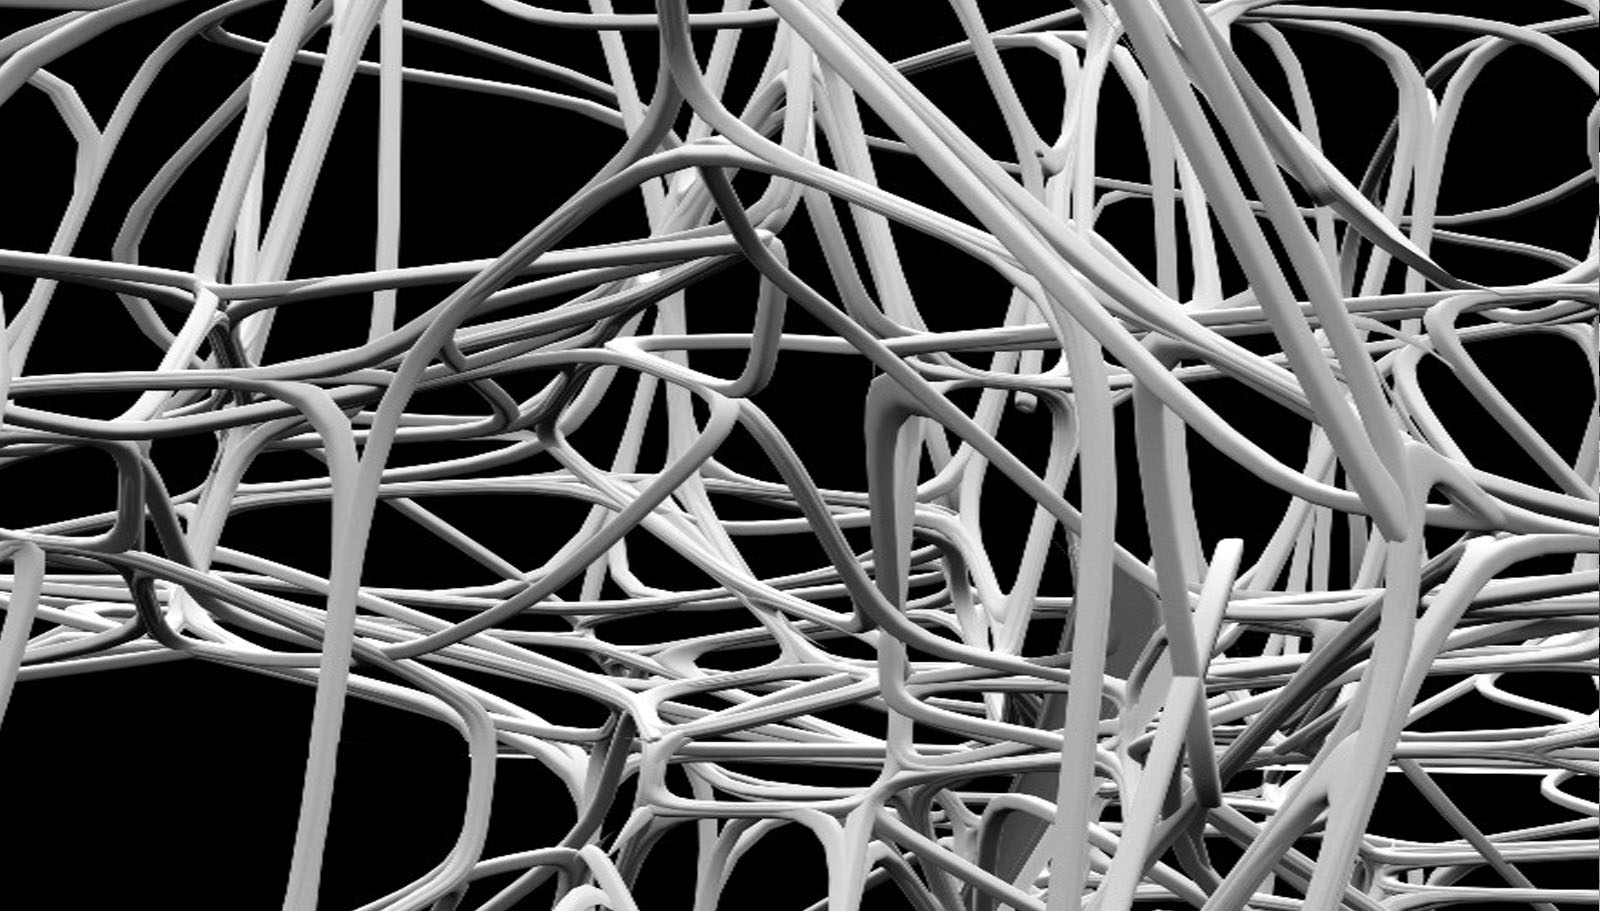

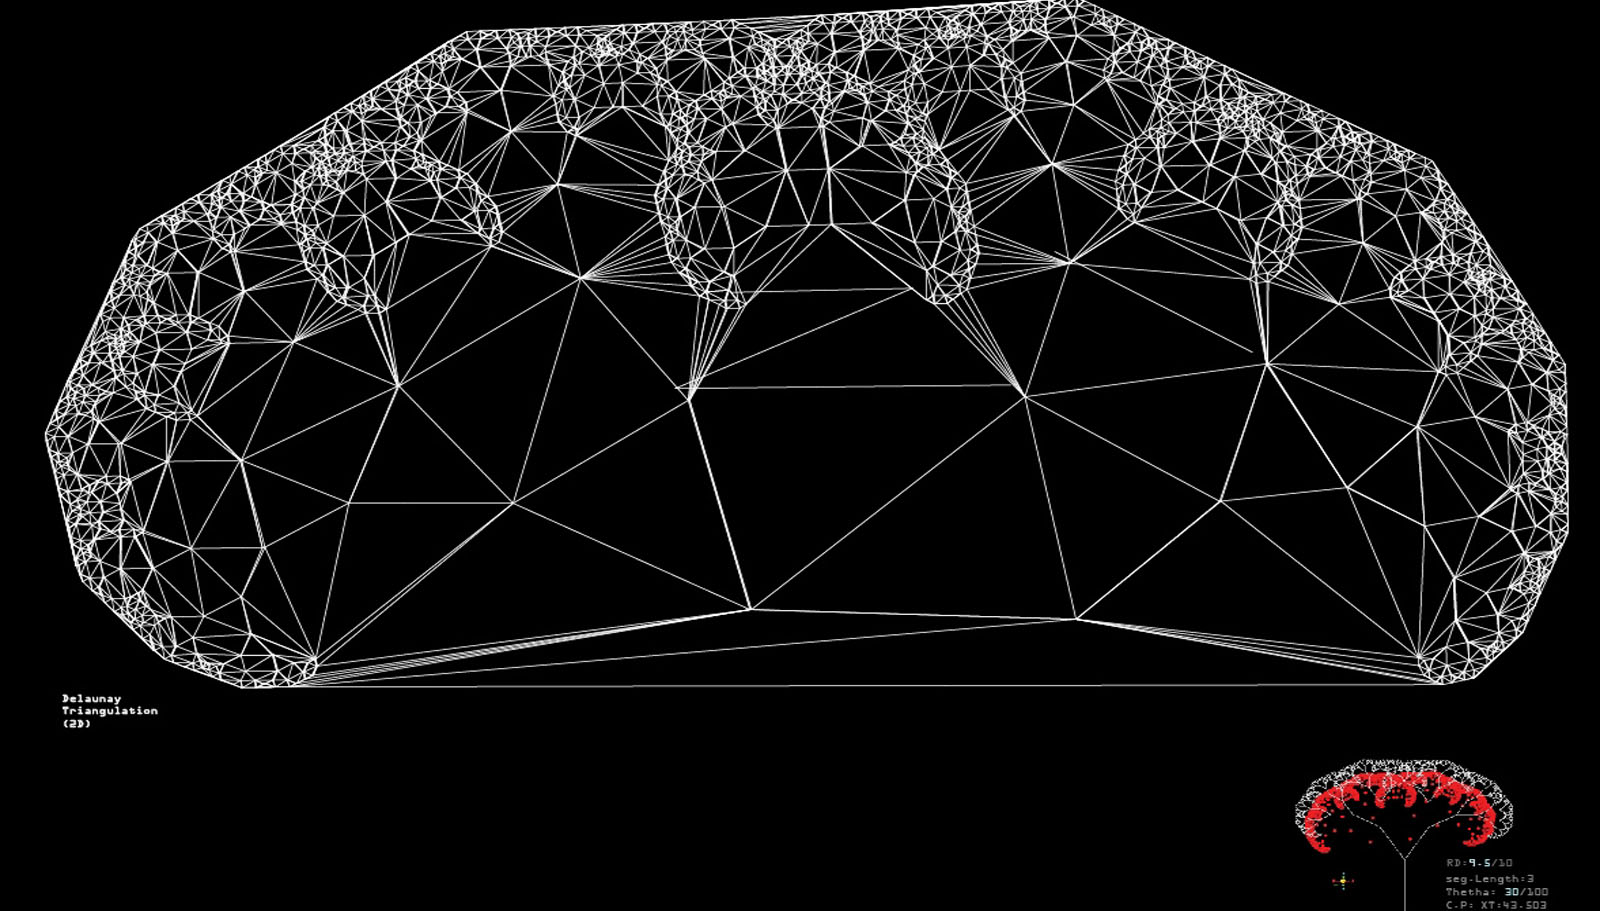
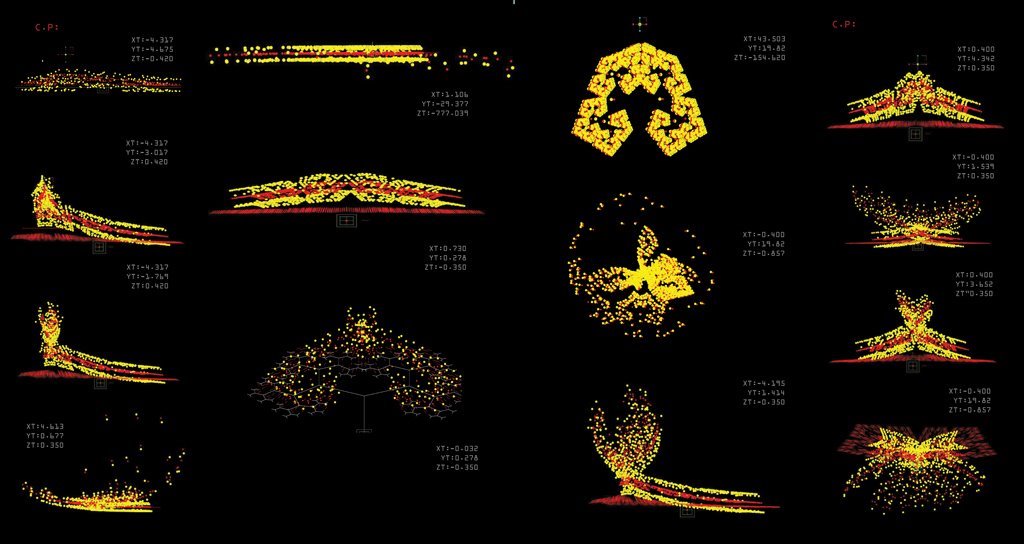
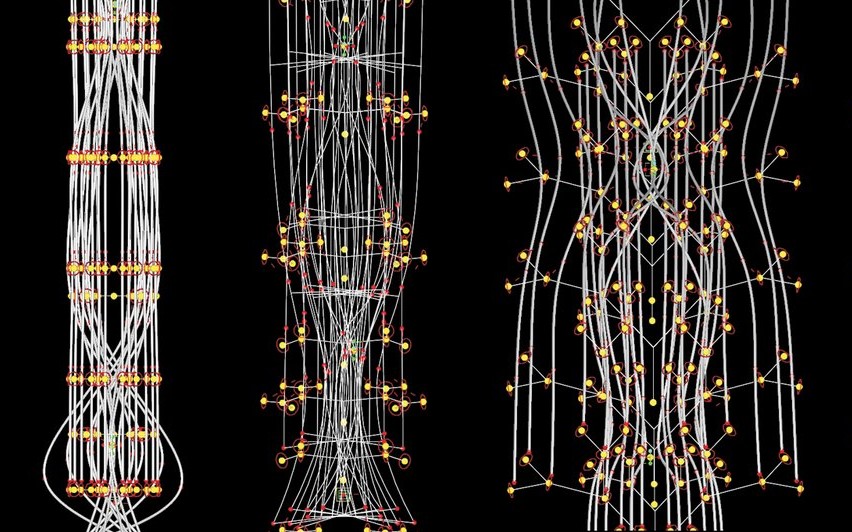
By focusing on the processes of interaction between cells and external factors rather than on the pure gene, a different perspective on the construction and dynamics of Morphogenetic architecture is beginning to emerge. The system that I developed in Parametric  studies for the design of a responsive surface system (figure 01) integrates a growth algorithm which in this case corresponds to the Tree System with different variables such as increment, segment length, angle, and the application of external forces which themselves are the parametric relations between component distances, control points, tree root systems and their directions.  Differentiation is achieved through manipulation of control point sublocations, reflecting enviromental factors as well as change over generations (time variable).

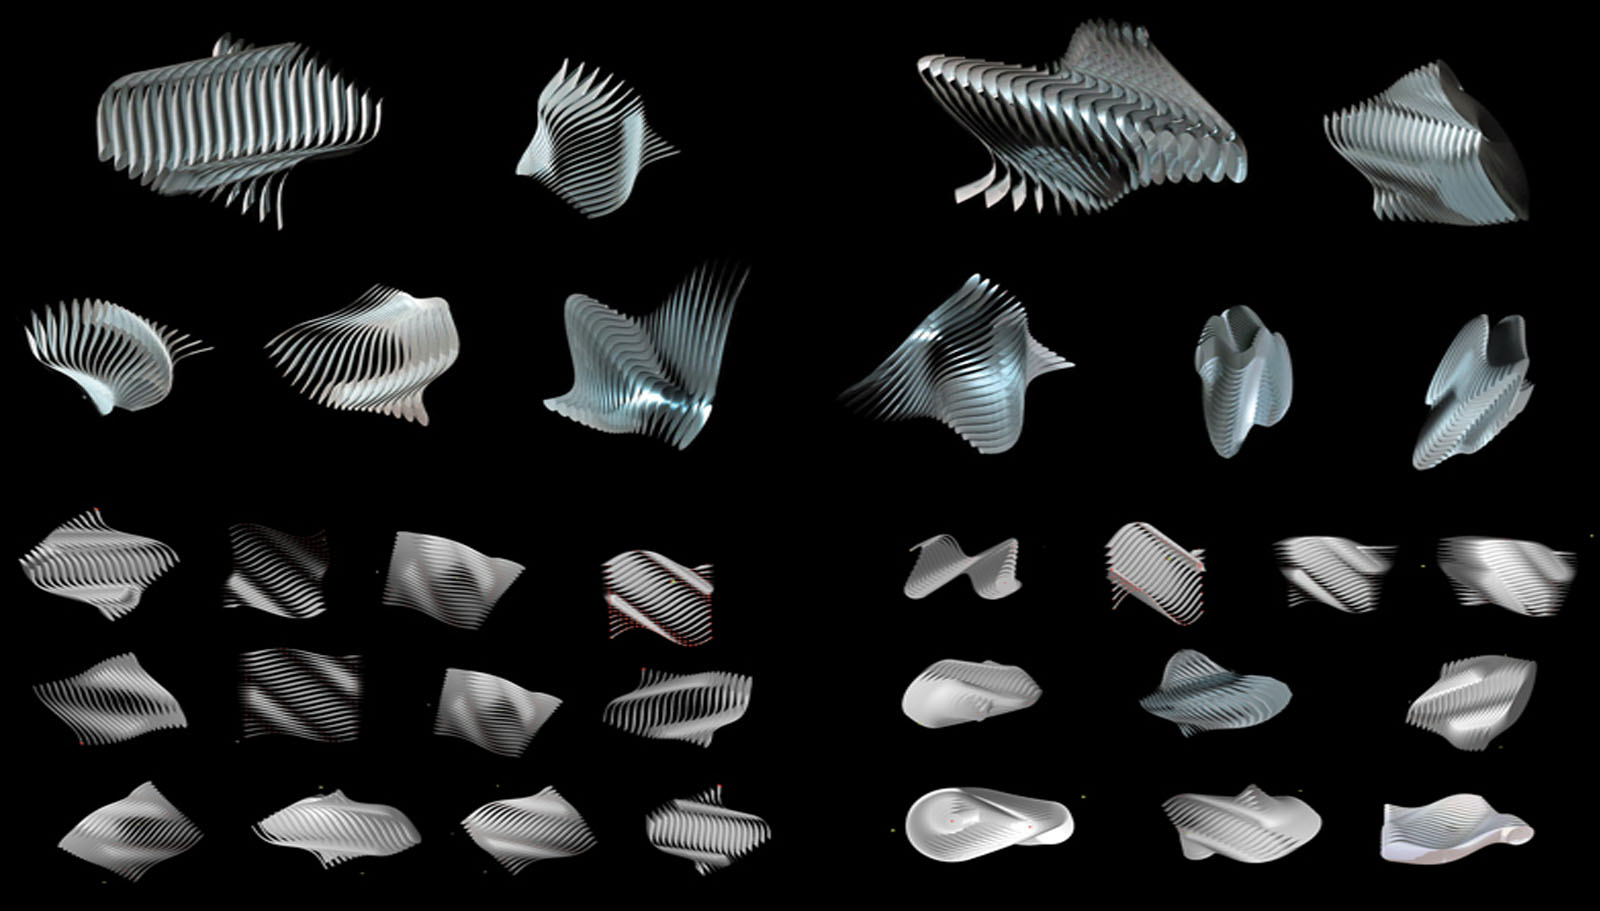
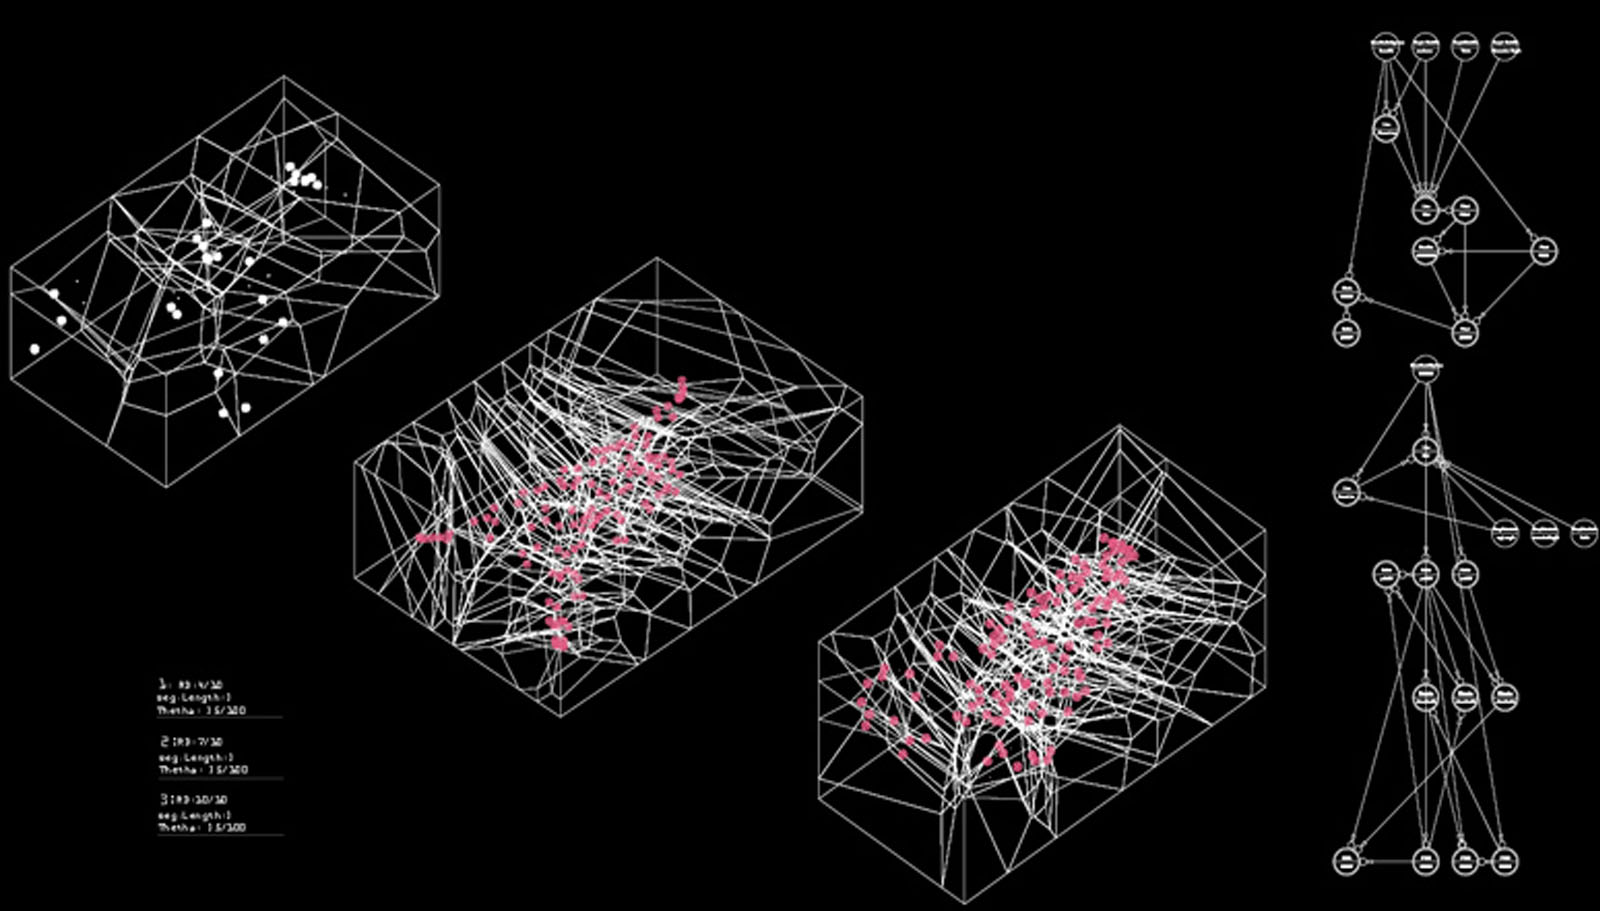
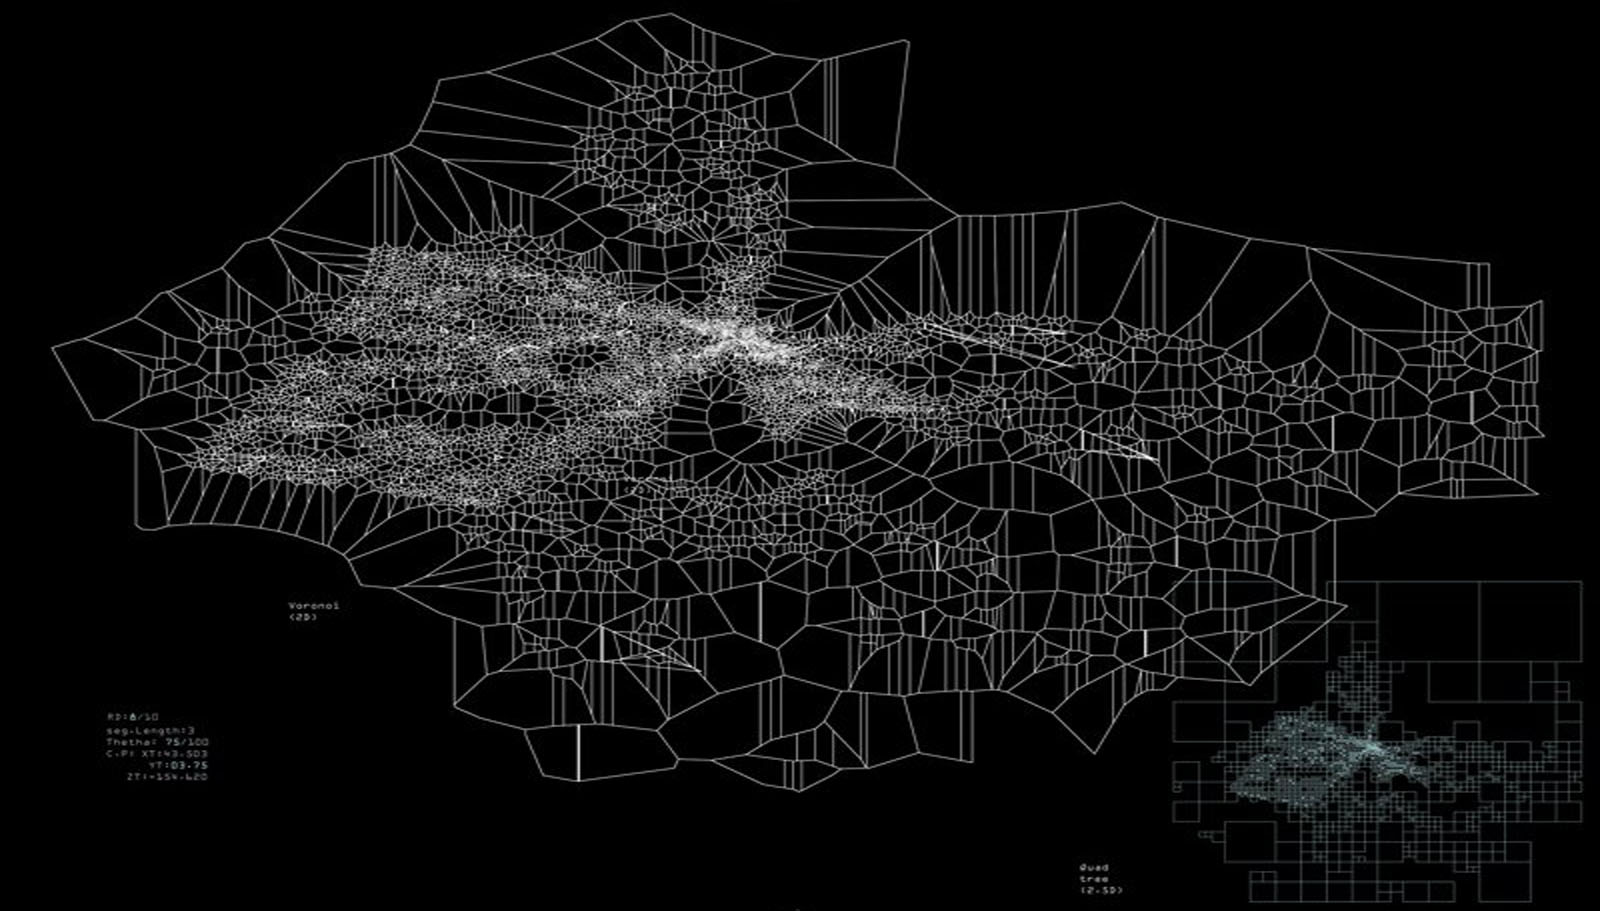

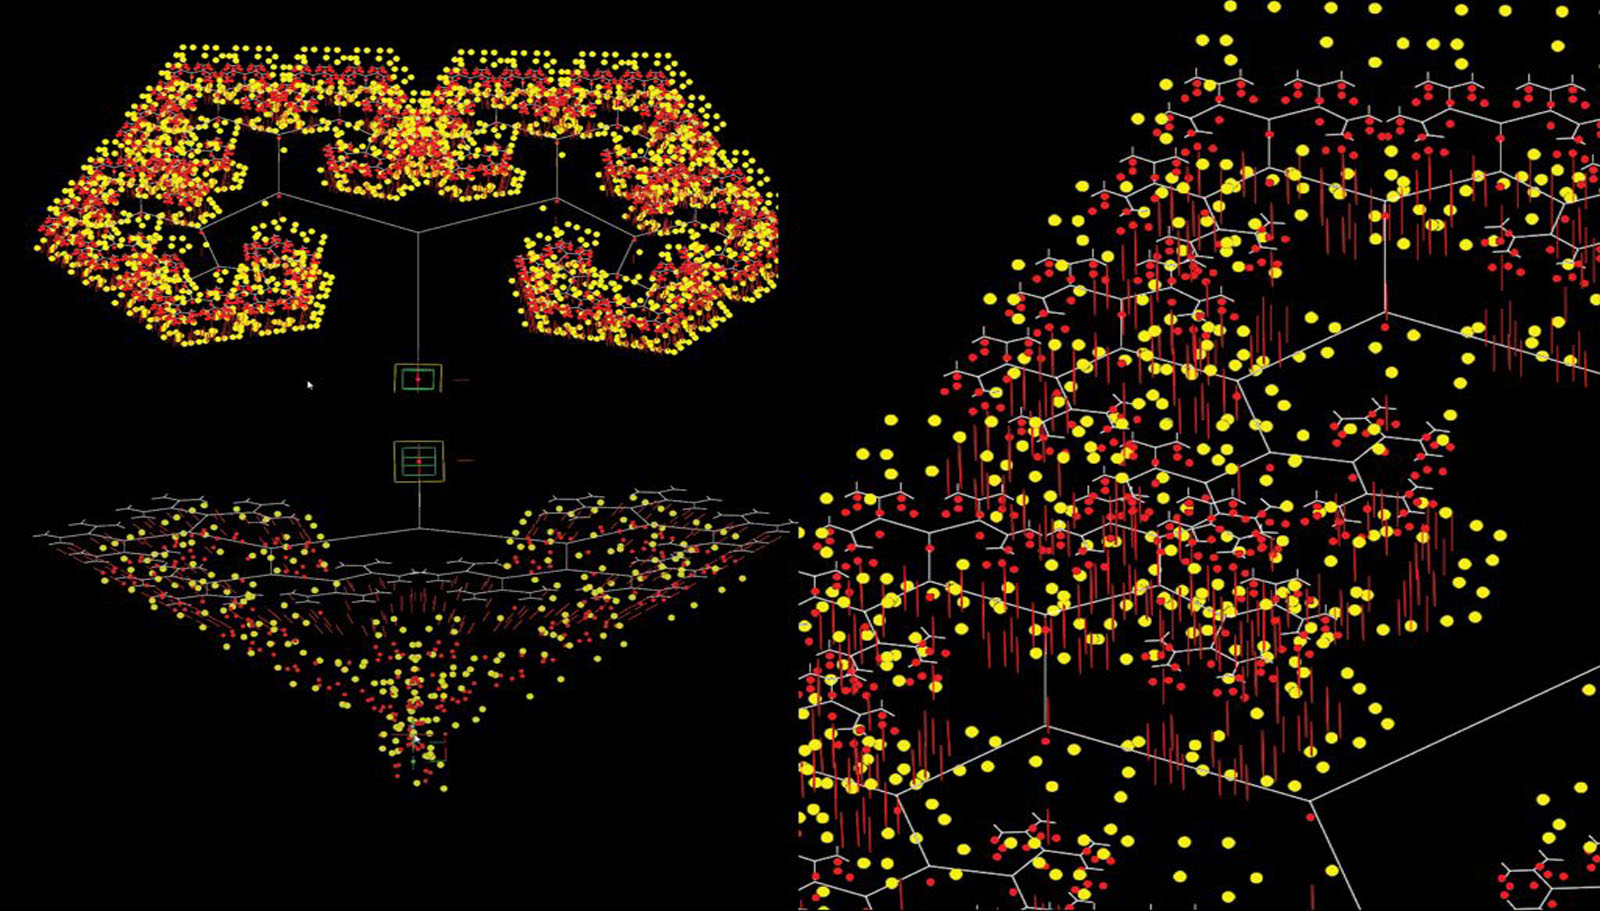
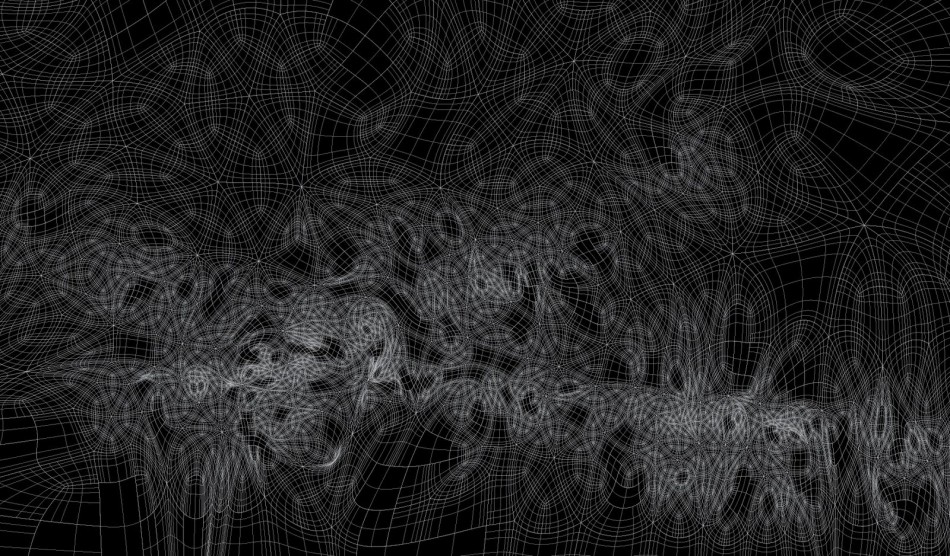
Digital form-finding processes were used to investigate possible structures and their spatial distributions. For instance Voronoi diagrams help to understand relations between components in their eighth stage of growth, as well as gradual morphological changes, e.g. from figure 0.2 to 0.4, geometrical symmetry has been broken. Differentiation is achieved through variations in the distance between intersections (points) and applied forces.
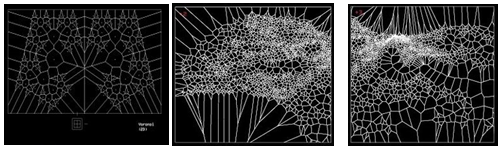
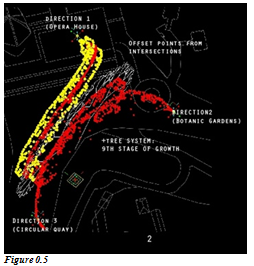
Figure 03, 04, 05

Once the parametric settings are established, the system is placed on site (figure 05), and the system interacts with the environment by responsiveness to the local pedestrian tensions. In order to reach the equilibruium shown, three different force fields were introduced based on the independent forces and directions. As a result, a Control point acts in a flexible manner towards pedestrian tensions generating a particular morphology as shown in figure 0.5. Variations in density were achieved through changes in the recursion depth variable of the Tree System.

Figure06
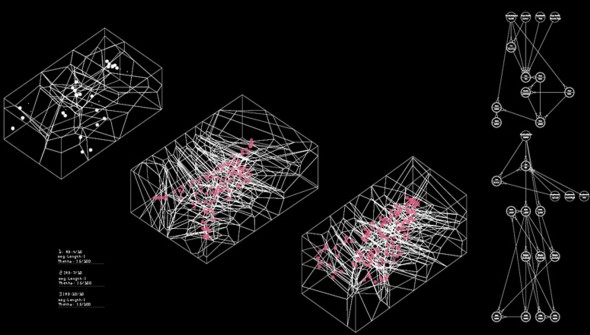
Part of the system performance consists of adaptation according to the density the program requires; for instance as seen in figure 0.6, the pavilion does not require a complex structure and thus the 7th and 10th stages of growth were discarded. Then according to the same program, the fourth stage of growth was selected as a base for an appropriate structure.

 As well as examining the growth algorithm in order to represent architecture as an organism, the system included physical processes as driving factors in the generation of form, which then led to differentiation. In the context of “Morphogenesis”, the form did not emerge from the pure code (the genetic algorithm – tree system) but obeyed external forces that interacted with it, taken as environmental factors.

The application of morphogenetic processes and performance Materials in Architecture can mean complexity of the building system as a result of the multi-faceted relations between specialized building elements. These elements will perform as efficiently as possible according to their specific role, thus leading to the generation of a variety of shapes and forms. In this sense, Morphogenesis in architecture occurs when elements of the system (structures, enclosures, facades) act in a flexible manner presenting considerable changes over time according to physical inputs.

The reason why this is relevant in Architecture is due to the interaction of all components: Morphogenetic parametric systems, the application of external forces, the specialization of local elements, along with digital fabrication techniques corresponding to a high degree of complexity in architectural form generation and fabrication as well as high performance of the system as a whole.
Tokyo Fashion Museum


The challenge consisted of designing a 100 meter high tower-museum, containing exhibition areas of 20th century fashion history and becoming a landmark for Tokyo.
The project design is in harmony with contemporary Japanese architecture, a symbol of vanguard and daring, in addition to serving as a landmark for Tokyo.

Generative Systems 2008 | 2010


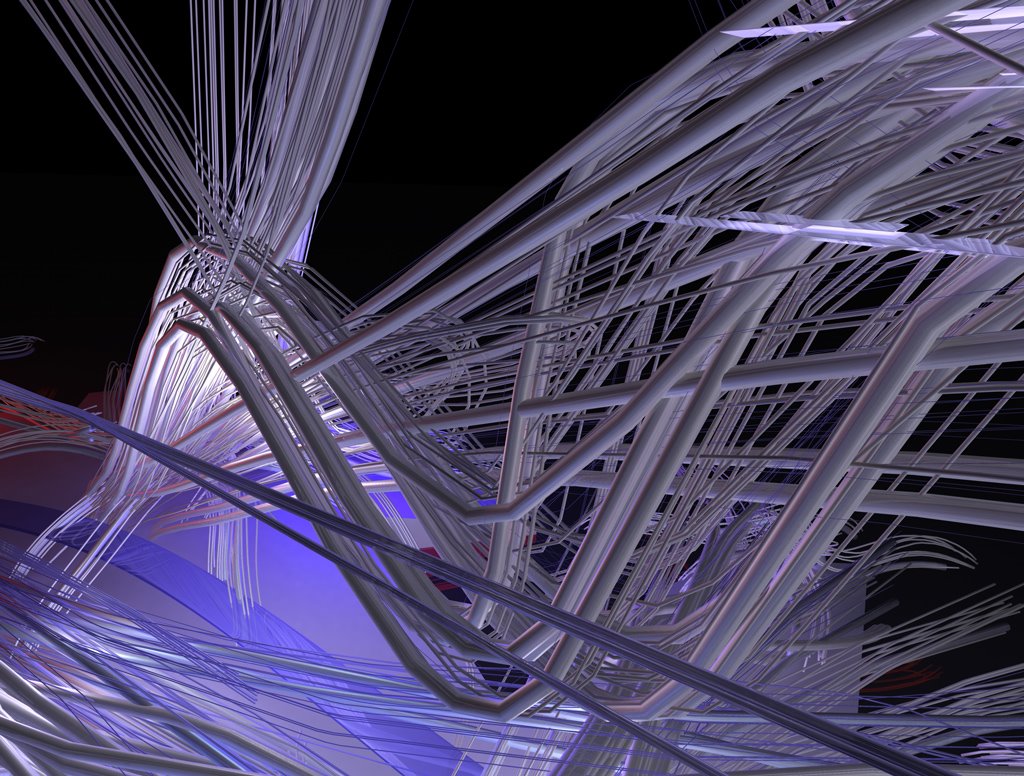
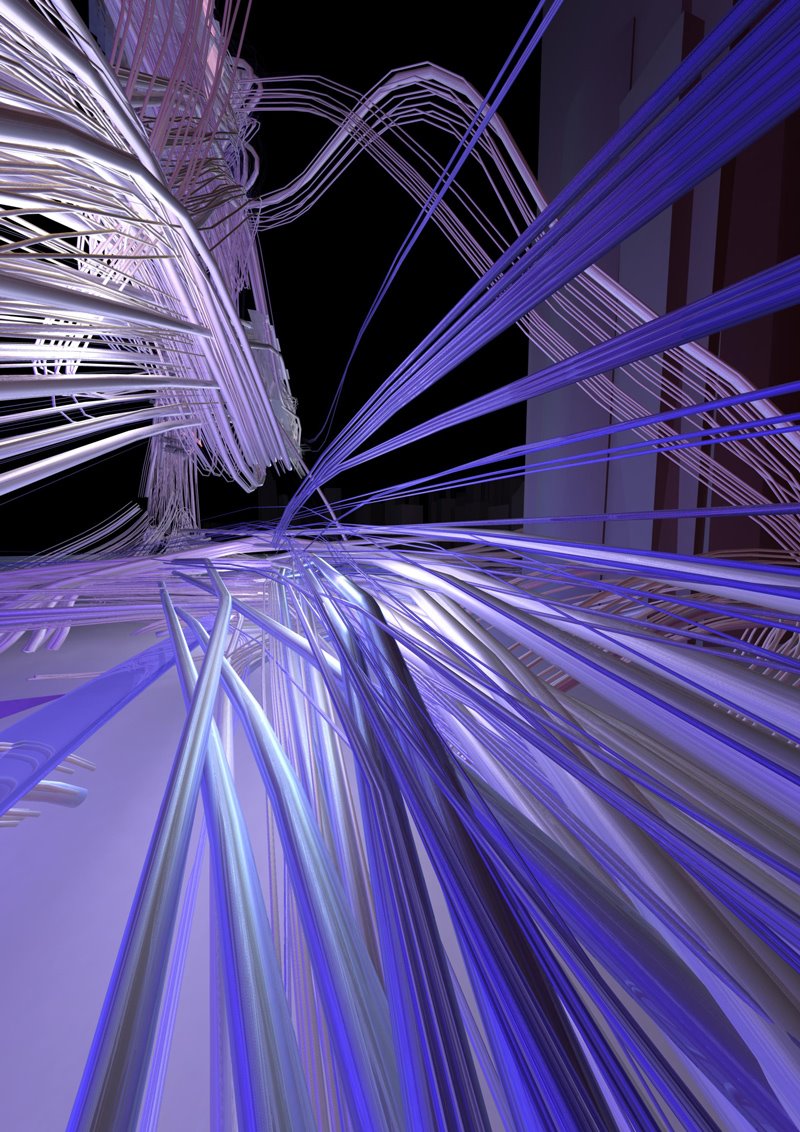

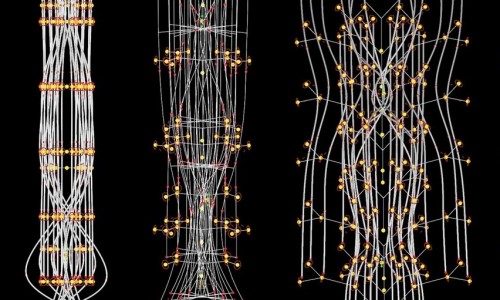
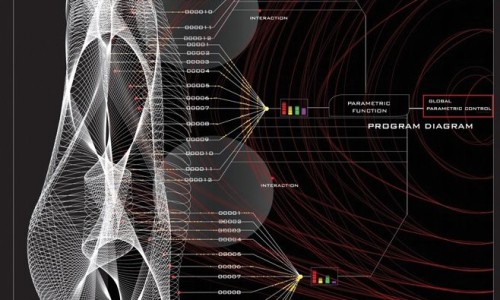
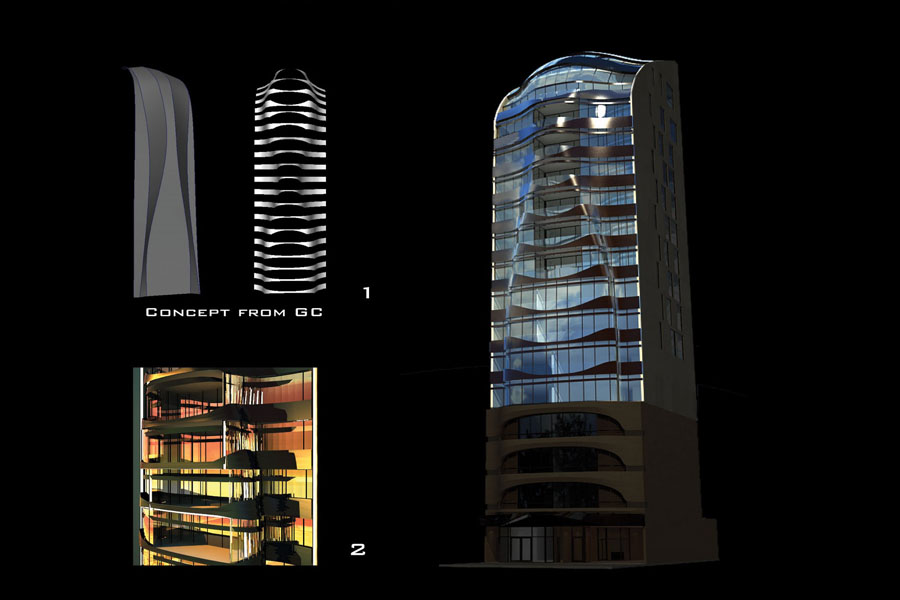
This is the system for a tall building that I designed in the Smart Geometry 2009 workshop in San Francisco. The project was selected to be presented on the conference day at the Intercontinental Hotel. Ben Doherty in his lecture entitled “Notion Parallax” exhibited the principal features of this project; the design process and its systematic approach which is based mainly on the growth algorithm. He subscribed the system as something that goes from “the simple to the complicated”.


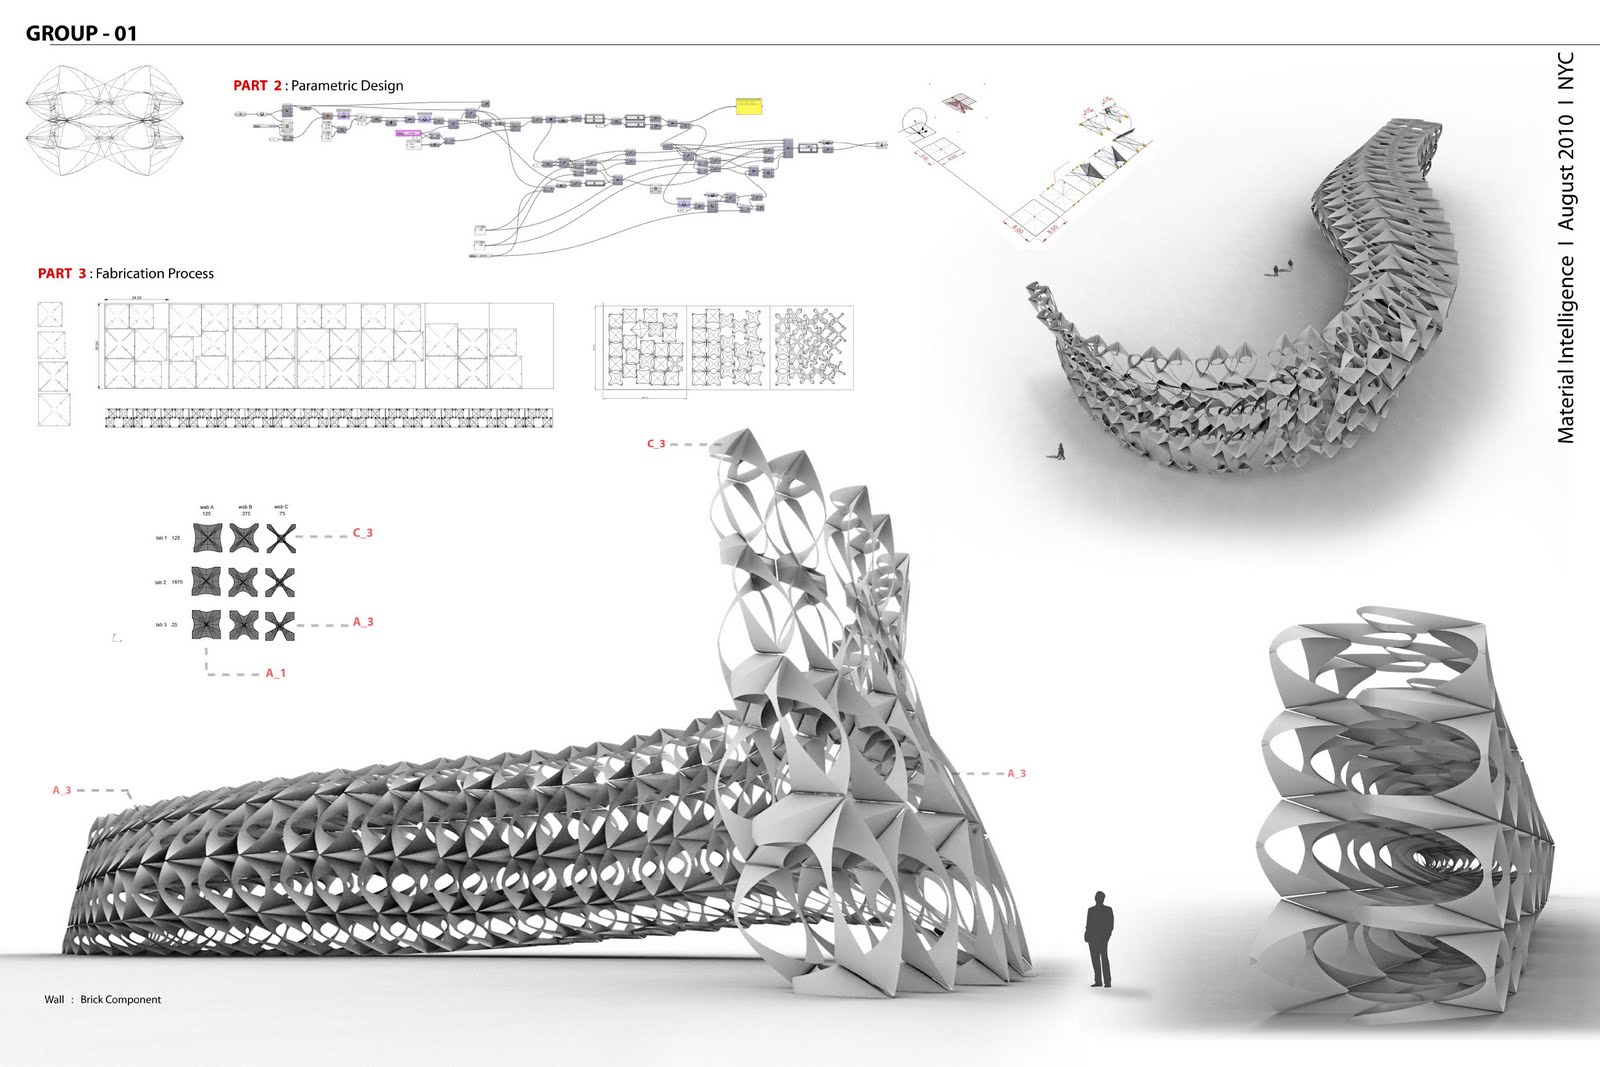
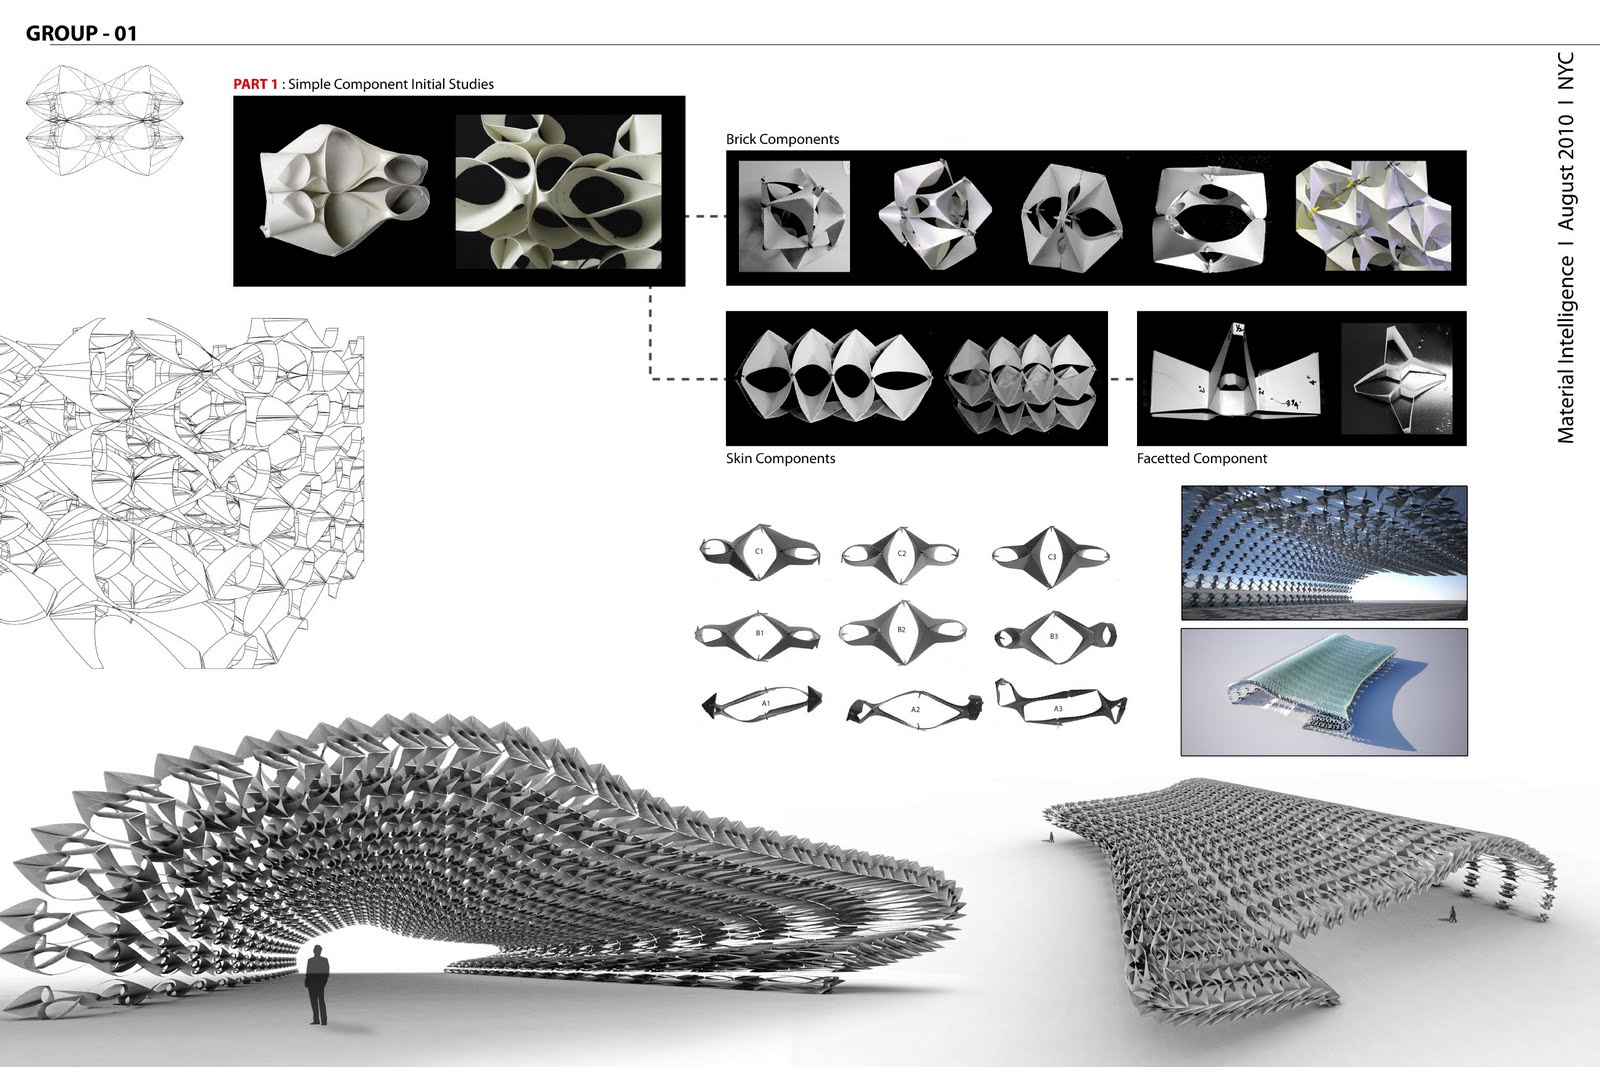
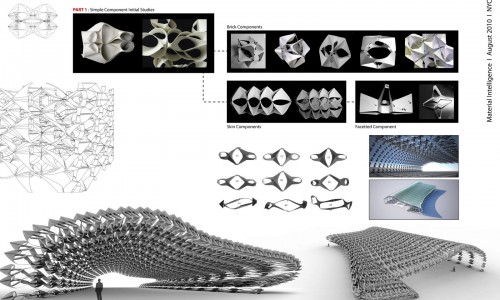
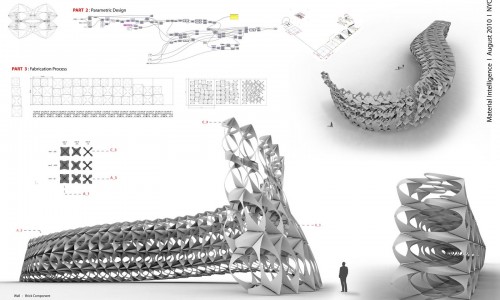
This is the group work that we developed at the Material intelligence workshop. The goal of the project was to explore different parametric features in a system made of differentiated components, as well as including the potential material for design innovation. Through iterative work flows with an emphasis placed on material prototyping, an installation was designed integrating digital parametric design and fabrication.



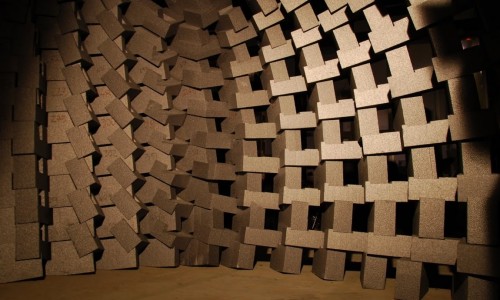
The goal of the workshop was to design a constructive system composed out of uniquely formed building blocks. The architectural potential of the developed system was tested through applying it on the design and fabrication of a prototypical building structure. The blocks were fabricated out of Styrofoam using a robot in combination with a hot wire cutting machine and dry joined. Stability of the building element was achieved through friction and the interlocking of the individual blocks.  SGC 2010 Working Prototypes team.
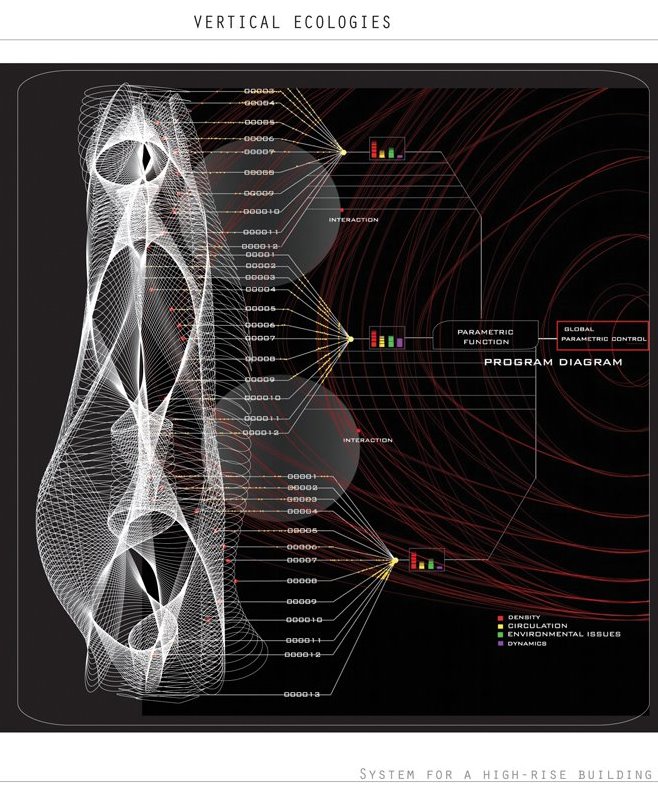
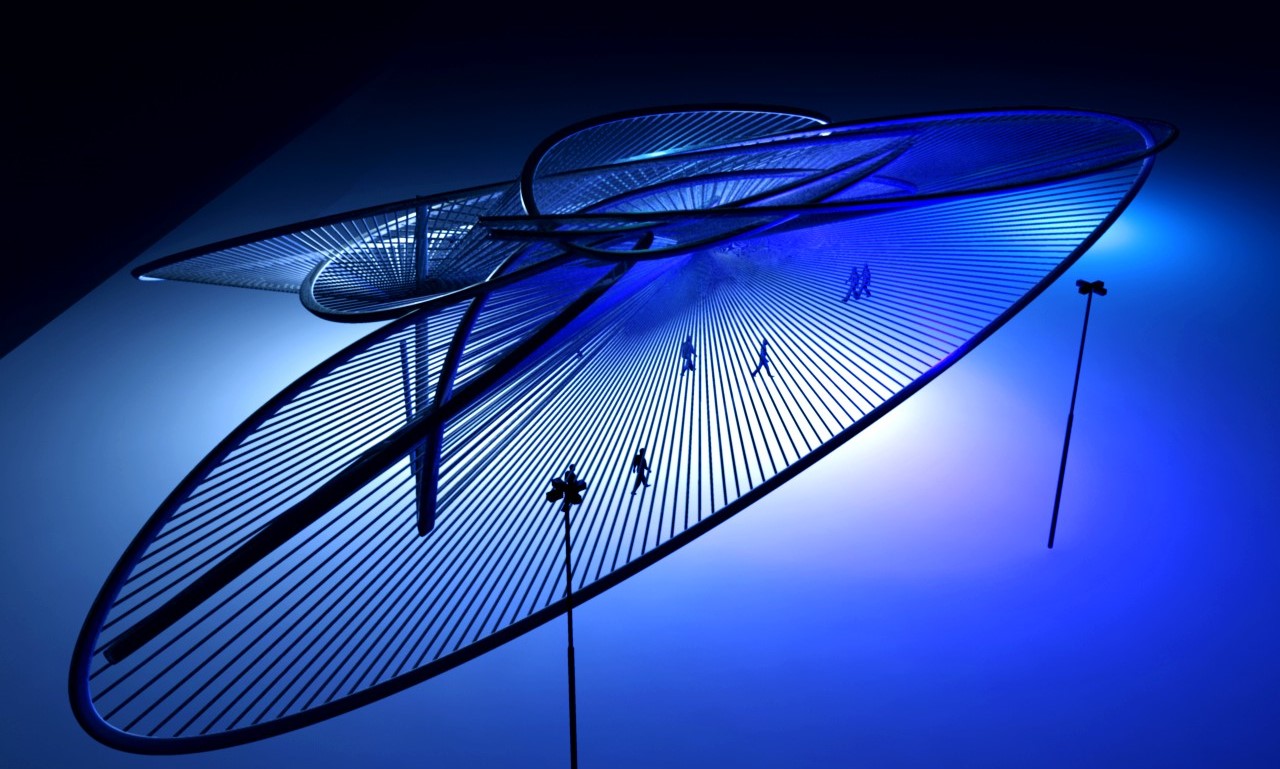


Vertical Ecologies: The goal of the project was to bring a new level of  performative organizational systems to the consideration of tall buildings. Through hybridization and performance oriented design the system presents diverse possibilities for high-risers with a diffferent set of intelligent and conscientious realizations.
+UTS_University of technology of Sydney 2008   +Instructor: Anthony Burke, David  Burns +Students: Ravi Adusumilli and Diana Quintero

           System for a tall building. Independent project. 2010


The work from a digital design studio at UTS – taking a critical stance on high-rise architecture. How can we start to use digital design techniques, specifically dynamical systems, to rethink traditional typologies?

UTS_University of technology of Sydney 2008  Instructor: Anthony Burke, David Burns +Students: Ben coorey and Diana Quintero.  http://mda-au08-ben-diana.blogspot.com/

“Surface-To-Strand Morphologies” Studio


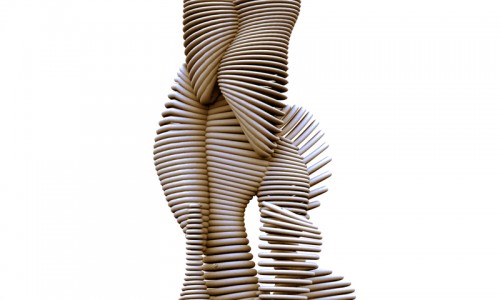
“This ten-day workshop focused on surface-to-strand morphologies in terms of formal, spatial, and performative qualities. Th is new sensibility is a hybrid of structural and envelope logics which is adaptable in terms of allowing continuous gradients of structure, aperture, and surface articulation. By interweaving surface and vector geometries, we open up a huge range of behaviors and spatial qualities. Ultimately, surface-to-strand morphologies move beyond both the Modern frame-and-skin category. and the 1990’s topological project, characterized by homogeneous smoothness and lack of articulation of systems.” 

UTS Master of Digital Architecture 2008
Instructor: Tom Wiscombe
Students: Sylvie Milosevic & Diana Quintero


Performative Membrane Spaces

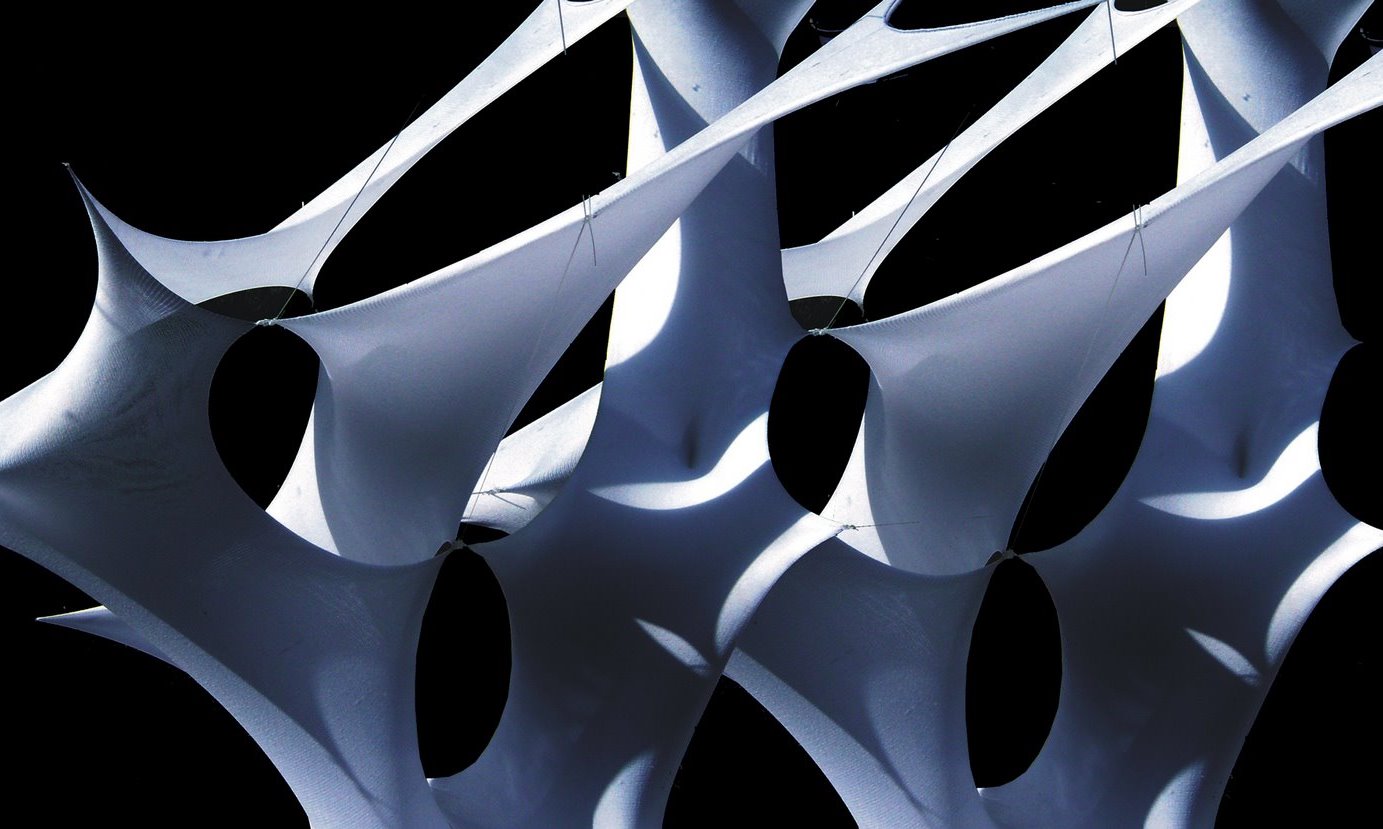
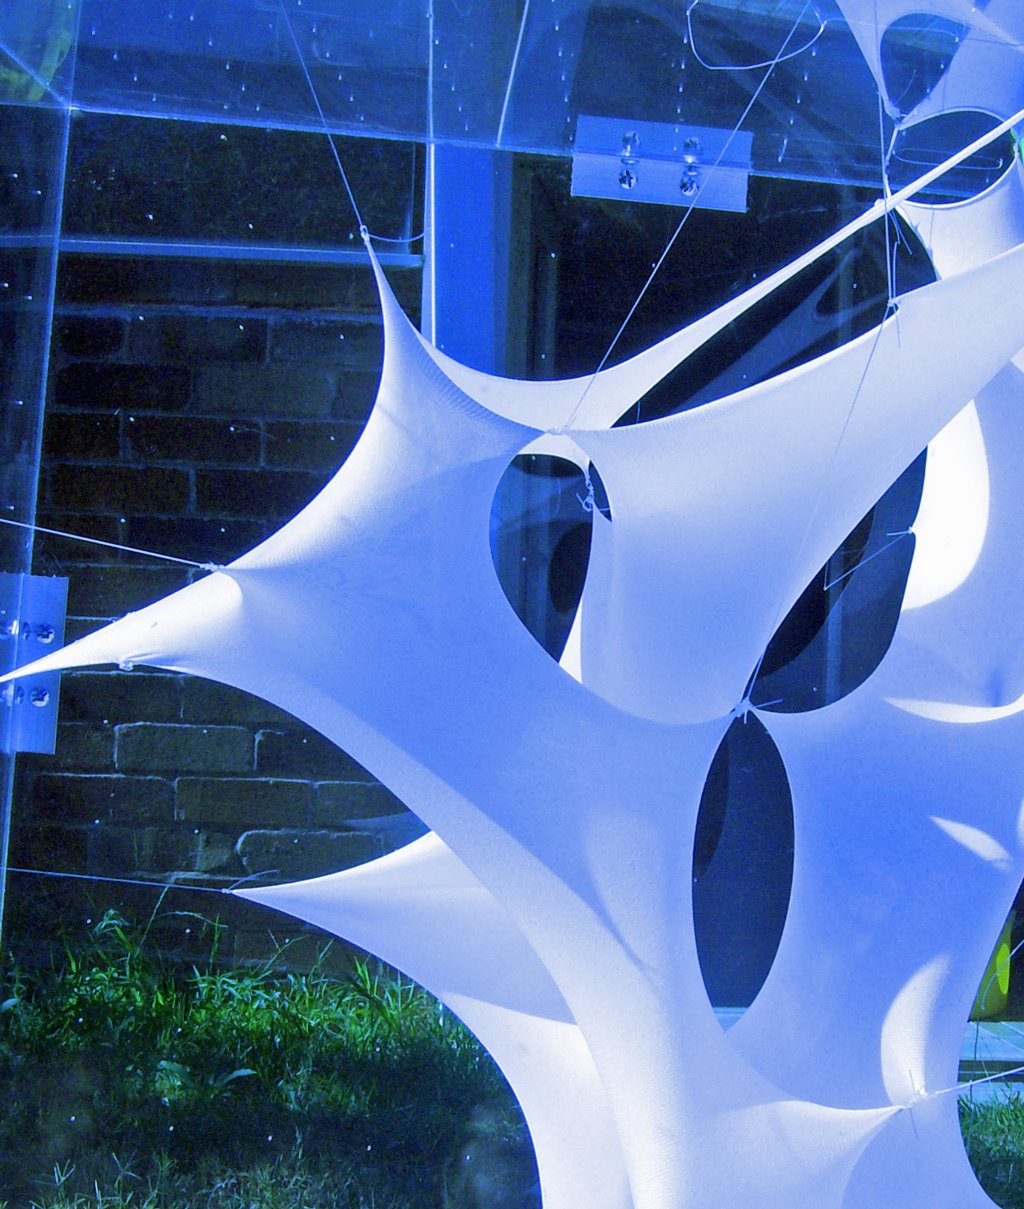
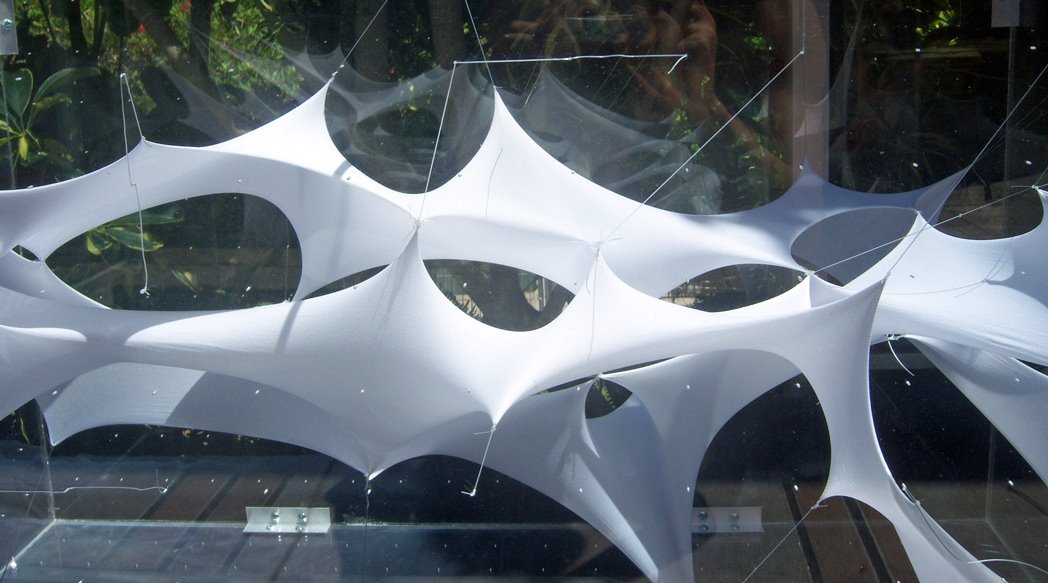
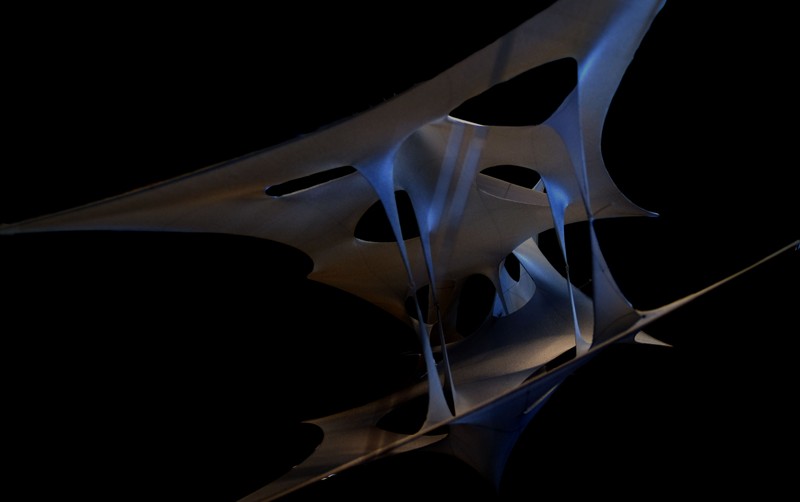
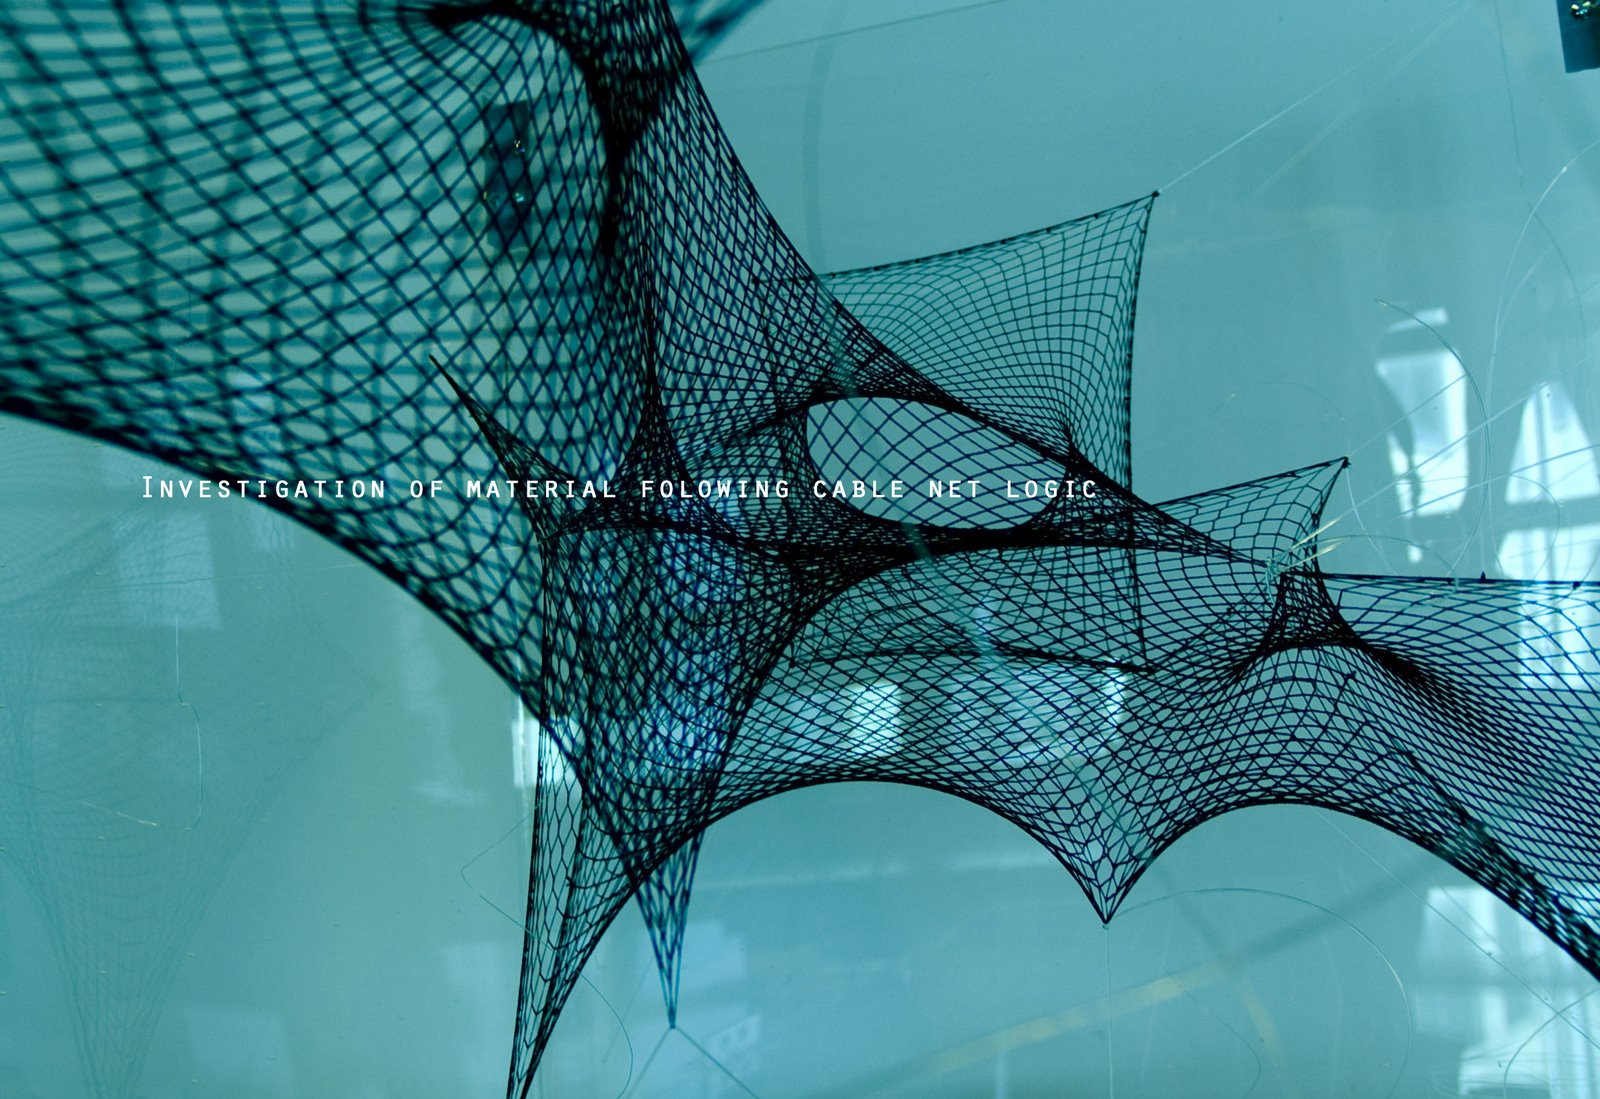
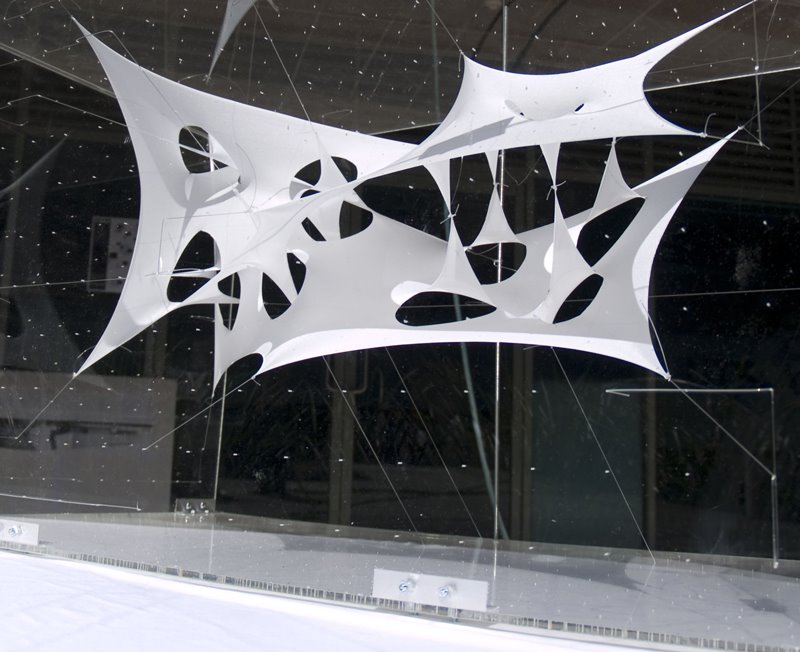
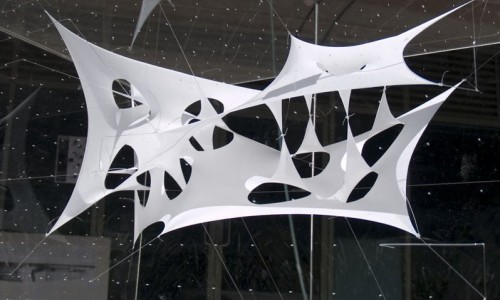
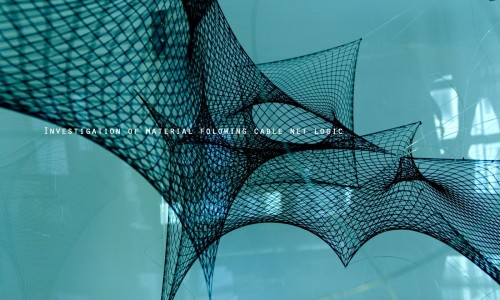
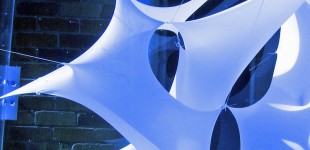

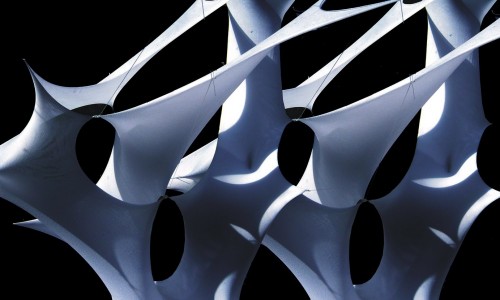
“The intensive studio experimented with form-finding procedures for lightweight membrane and cable-net structures. Single membrane patches and membrane assemblies were analysed with regards to their environmental performance, considering their geometry and orientation towards environmental input within a specific context. Light (luminous flow, illuminance, shading and self-shading) and airflow studies informed the design of specific membrane arrangements. Physical modelling was complemented by the production of digital models of work in progress. The end result of the masterclass was a series of membrane and cable-net pavilion prototype designs at a scale of 1/10”
http://www.dab.uts.edu.au/student-work/architecture-detail.htm

+UTS_University of technology of Sydney 2007 +Tutor: Michael Hensel and Defne Sunguroglu (Ocean North / Architectural Association.)
+Students: Sam kashuk, Mads Brath, Nicholas Jacobsson and Diana Quintero.

This is an independent installation for EDAW in which we were applying some of the membrane system techniques that we developed with Michael Hensel and Defne Sunguroglu  in the master class 2007 at UTS. In the first stage of the project different physical models were made in order to examine the performance of the material as well as their responsiveness to solar radiation. Next a 6 x 4 m installation was placed in site at EDWA offices in Sydney.

Team members: +Arch. Ben Woollen, Design: Diana Q. de Saul
+Sydney 2009